
New Construction - Primary on Main - Eco Friendly
Address
2722 Beecher Drive, Austell, GA
Price
$ 465,000
Property Attributes
- MLS#10882333
- TypeSingle Family
- Listing Status New
- CountyCobb
- CityAustell
- NeighborhoodEwing Heights
- Zip30106
- StyleCraftsman, Ranch, Traditional
- Year Built2026
- Taxes$ 181
- Price$ 465,000
- Bedrooms3
- Full Bathrooms2
- Half Bathrooms0
- Sqr Footage2000
- Lot Size0.65 Acres
Data Source:
Georgia MLS (GAMLS)
Property Description
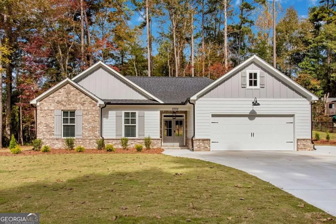
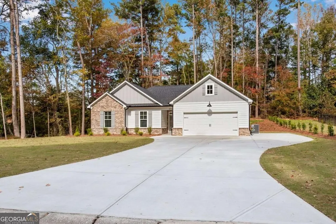
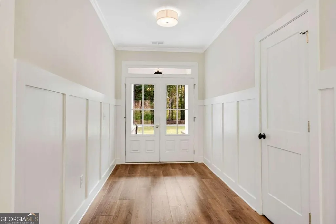
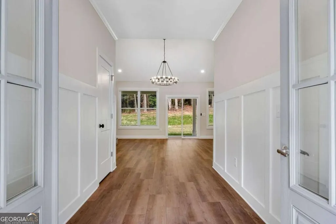
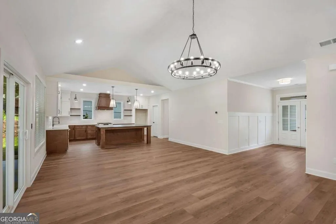
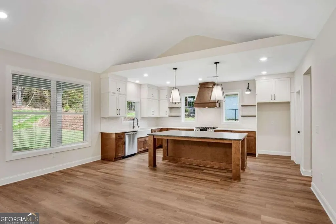
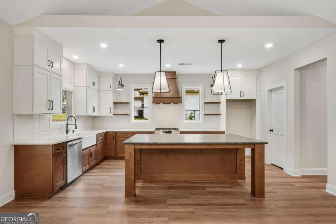
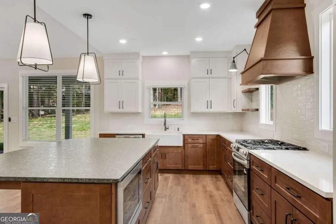
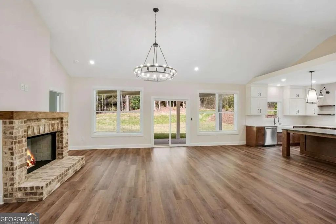
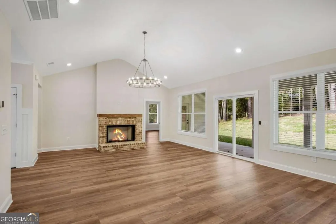
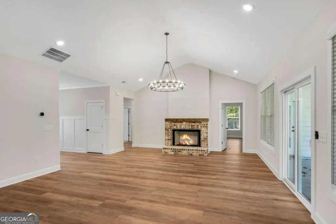
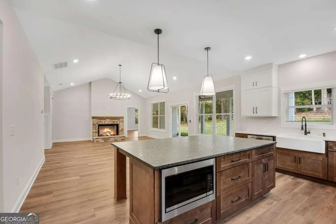
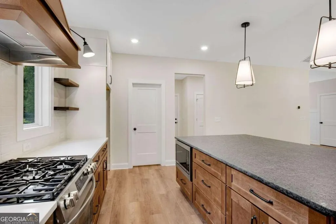
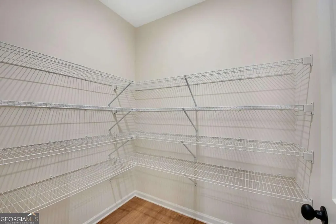
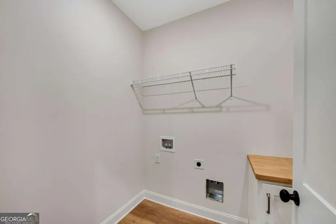
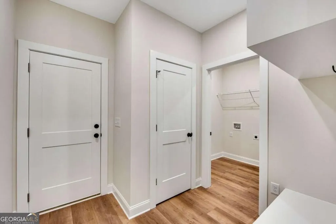
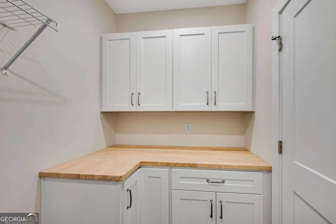
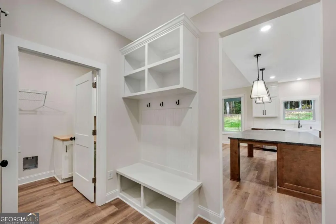
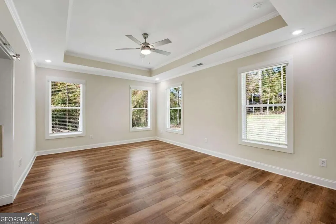
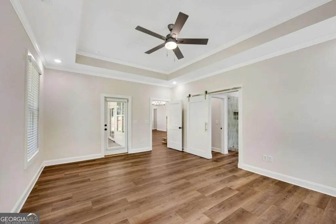
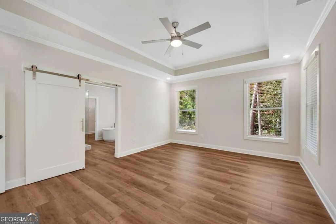
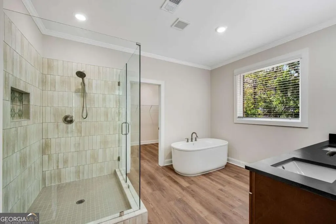
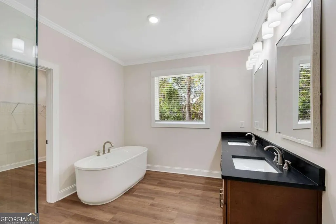
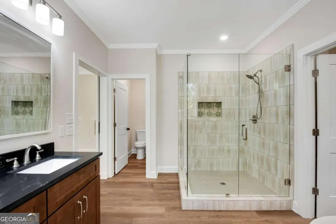
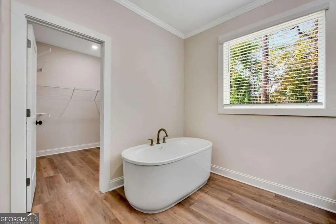
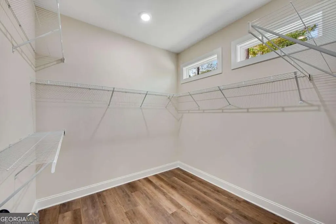
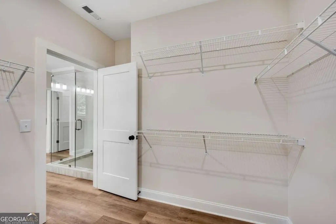
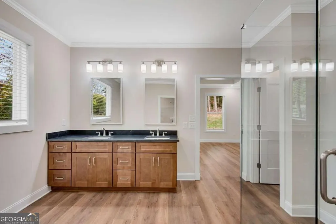
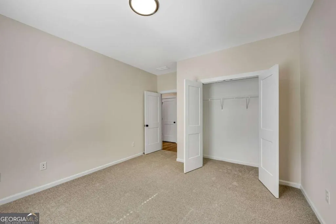
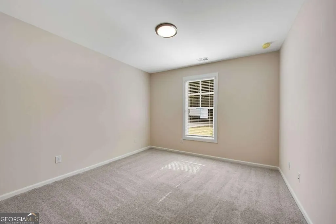
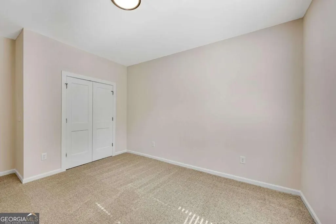
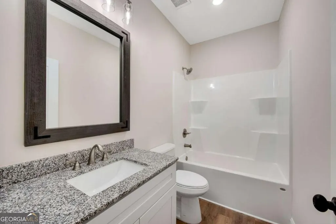
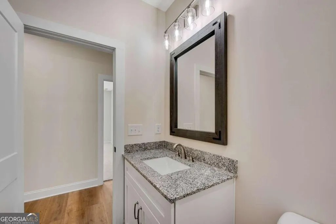
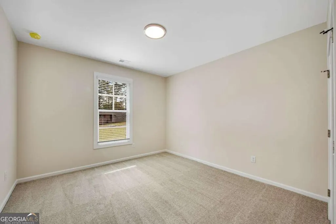
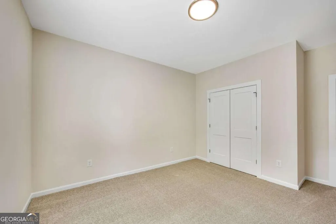
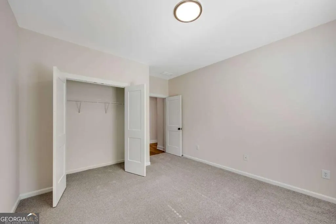
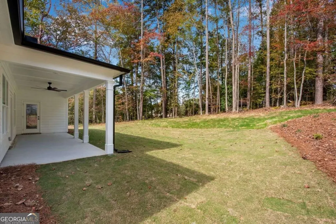
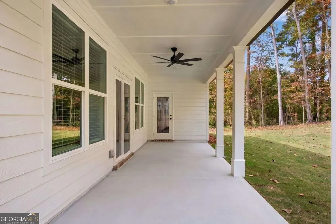
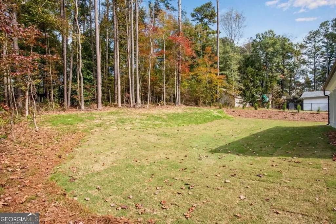
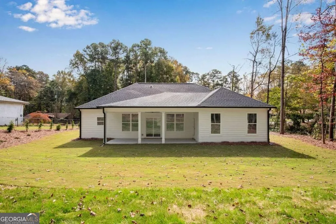
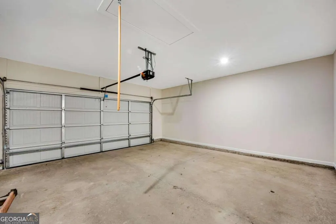
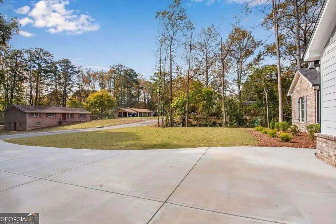
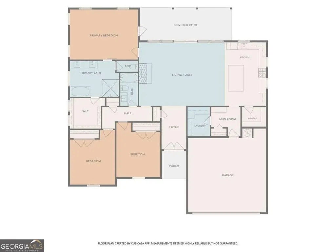
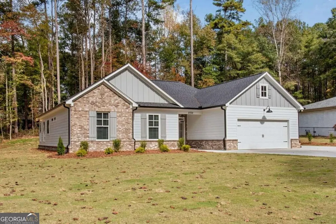
Charming new construction 1 level ranch home with 2-car garage, flat extended driveway, stunning vaulted ceilings, a gorgeous high-end kitchen nestled on a level grassy lot in an established tree-lined neighborhood with NO HOA! The exterior pairs rich brick with board-and-batten gray & white siding with all new fresh sod! Step inside through elegant double doors into a stunning foyer adorned with wainscoting & warm 7.5-inch wide plank LVP floors! An abundance of windows throughout fills the home with natural light and gives you a scenic view to the private backyard! The home flows seamlessly from the foyer into a sweeping living room featuring vaulted ceiling, a beautiful brick fireplace, & the heart of the home! The designer chefCOs kitchen is anchored by an oversized island with leathered dark stone countertops, a statement custom built wooden range hood, sleek stainless-steel appliances, sophisticated dual-tone cabinetry in white and warm walnut with upper cabinets reaching the ceiling, white quartz counters, floating shelves, pendant lighting, a large dedicated walk-in pantry, & a farm sink w/ window that overlooks the backyard! Sliding exterior door leads to the covered back porch perfect for entertaining & a great backyard for play or relaxation! Through the kitchen near the garage entry is a built-in mudroom with floor-to-ceiling custom cabinetry cubbies, iron hooks, & seating bench that makes staying organized & bringing in groceries a breeze. Additionally, a lovely laundry with more built-in cabinetry and butcher block folding countertop completes the space. Make your way to the spacious primary suite that features a tray ceiling, its own exterior door out to the covered back porch, and stunning spa-like primary bathroom with barn door entry, private water closet, floating tub, gorgeous frameless tiled glass shower, double vanity, and a spacious walk-in closet! At the front of the home there are two additional bright bedrooms that share the full hallway bathroom perfectly positioned for easy guest access! Conveniently located in West Cobb County this home has easy access to shopping, dining, and near-by parks like Silver Comet Trail and Mud Creek Soccer Complex! Enjoy easy routes to major traveling highways such as I-20, I-285, Austell Rd, & East West Connector. If you are looking to simply move-in, this home will be the right one!
| Elementary School | Middle School | High School |
|---|---|---|
| Clarkdale Elementary School | Cooper Middle School | South Cobb High School |
| Price History | |
|---|---|
| 10/30/2026 | Listed $465,000 |
General Features
| Sewer | Public Sewer |
|---|---|
| Heating | Central,Forced Air,Natural Gas |
| Cooling | Ceiling Fan(s),Central Air |
| Utilities | Cable Available,Electricity Available,High Speed Internet,Natural Gas Available,Sewer Connected,Underground Utilities,Water Available |
| Roof | Composition |
| Appliances | Dishwasher,Gas Water Heater,Microwave,Range,Stainless Steel Appliance(s) |
| Association Fee Includes | None |
| Architectural Style | Craftsman,Ranch,Traditional |
| Security Features | Carbon Monoxide Detector(s),Smoke Detector(s) |
| Construction Materials | Brick,Concrete |
| Year Built | 2026 |
| Levels | One |
| Property Subtype | Single Family Residence |
| Tax Year | 2025 |
| Community Features | None |
| County | Cobb |
| New Construction | true |
| Property Type | Residential |
| HOA | false |
| Attached Garage | true |
| Energy Efficient | Appliances,Insulation,Roof,Thermostat |
| Subdivision Name | Ewing Heights |
| Garage Y/N | true |
| Green Water Conservation | Low-Flow Fixtures |
| Full Baths | 2 |
| Status | New |
| Directions | From Barrett Pkwy head SW - Turn right onto Powder Springs Rd SW - Turn left onto Anderson Farm Rd SW - Turn right onto Ewing Rd - Turn left onto Beecher Dr - End at # 2722 |
| High School | South Cobb |
| City | Austell |
| Body of Water | None |
| Lot Size Units | Square Feet |
| Lot Size Square Feet | 28314 |
| Carport Y/N | false |
| Elementary School | Clarkdale |
| Property Attached Y/N | false |
| Land Lease Y/N | false |
| Tax Annual Amount | 181 |
| Home Warranty Y/N | true |
| Middle/Junior High School | Cooper |
| Property Condition | New Construction |
| Structure Type | House |
| Building Area Units | Square Feet |
| Living Area Units | Square Feet |
| Standard Status | Active |
| Occupancy Type | Vacant |
Interior Features
| Interior Amenities | Double Vanity,Master On Main Level,Tray Ceiling(s),Vaulted Ceiling(s),Walk-In Closet(s) |
|---|---|
| Basement | None |
| Flooring | Carpet |
| Total Fireplaces | 1 |
| Fireplace Features | Family Room |
| Common Walls | No Common Walls |
| Air Conditioning Y/N | true |
| Heating Y/N | true |
| Window Features | Double Pane Windows |
| Fireplace Y/N | true |
| Above Grade Finished Area | 2000 |
| Laundry Features | In Hall,Mud Room |
| Total Bedrooms | 3 |
| Main Level Bedrooms | 3 |
| Main Level Bathrooms | 2 |
| Below Grade Finished Area Unit Type | Square Feet |
| LivingAreaSource | Builder |
| Above Grade Finished Area Unit Type | Square Feet |
| Kitchen Features | Breakfast Area,Breakfast Bar,Kitchen Island,Walk-in Pantry |
| Total Baths | 2 |
| Dining Room Features | Dining Rm/Living Rm Combo |
Exterior Features
| Vegetation | Grassed |
|---|---|
| Parking Features | Garage,Attached,Parking Pad,Kitchen Level |
| Lot Features | Level,Private |
| Water Source | Public |
| Total Parking | 4 |
| Lot Size Area | 28314 |
| Foundation Details | Slab |
| Building Area Total | 2000 |
| Lot Size Acres | 0.65 |
| Lot Size Source | Public Records |
Amenities
- Foreclosure
- Views
- Short Sale
- New Construction
- Adult 55+
- Lease To Own
- No HOA Fees
- Furnished
- Primary On Main
- Air Conditioning
- Seller Finance
- Green
- Fixer Upper
- Horse
- Golf
- Fireplace
- Deck
- Garage
- Basement
- Pool
Property vs Single Family Average in 30106
Price
Taxes
Year Built
In The Neighborhood
New Construction
Austell
$ 465,000
2722 Beecher Drive
Austell, GA 30106
- Type
- Single Family
- Rooms
- 3 Beds + 2 Baths

 ©2026 Georgia Multiple Listing Service All information deemed reliable but not guaranteed. All properties are subject to prior sale, change or withdrawal. Neither listing broker(s) or information provider(s) shall be responsible for any typographical errors, misinformation, misprints and shall be held totally harmless. Listing(s) information is provided for consumer's personal, non-commercial use and may not be used for any purpose other than to identify prospective properties consumers may
