
Primary on Main
Address
130 Owenby Commons, Woodstock, GA
Price
$ 690,000
Property Attributes
- MLS#10878191
- TypeSingle Family
- Listing Status Active
- CountyCherokee
- CityWoodstock
- NeighborhoodOwenby
- Zip30188
- StyleCraftsman, Ranch
- Year Built2022
- Taxes$ 6409
- Price$ 690,000
- Bedrooms4
- Full Bathrooms3
- Half Bathrooms0
- Sqr Footage2470
- Lot Size0.14 Acres
Data Source:
Georgia MLS (GAMLS)
Property Description
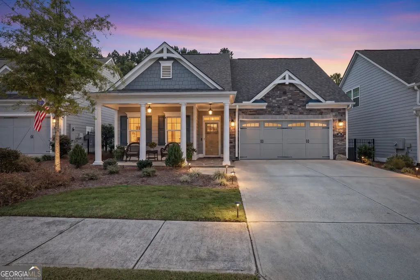
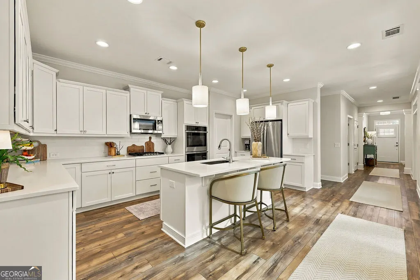
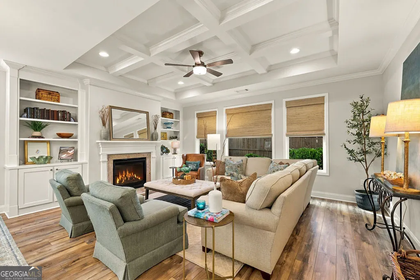
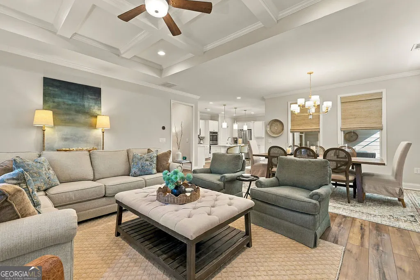
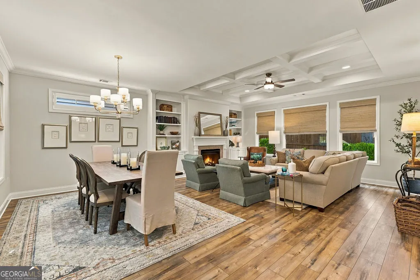
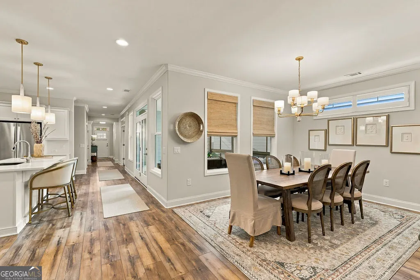
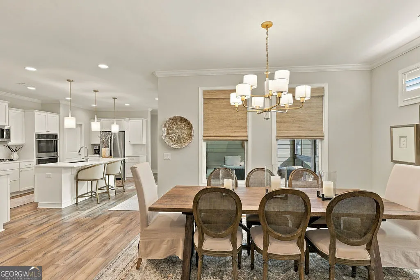
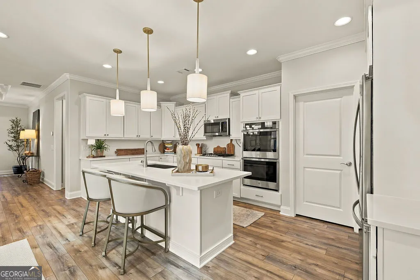
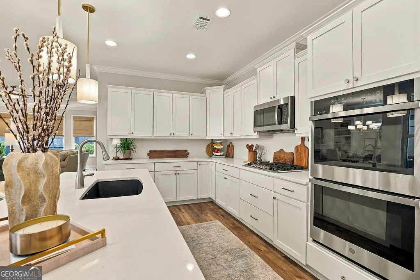
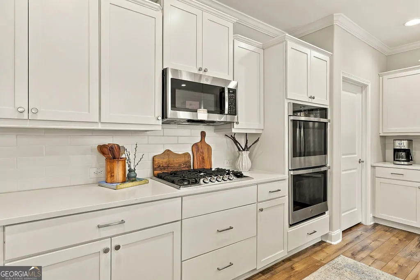
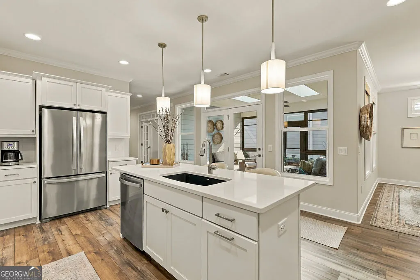
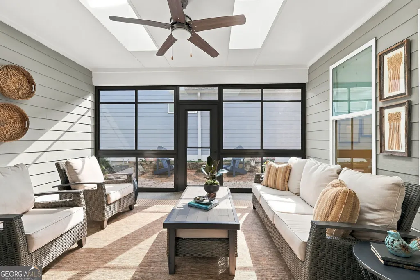
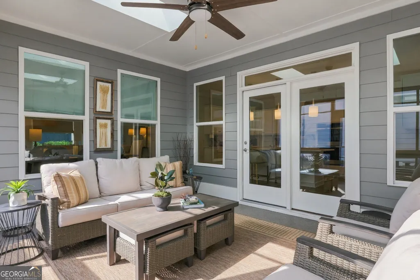
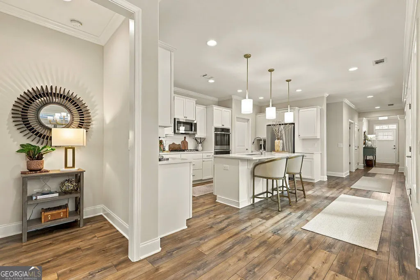
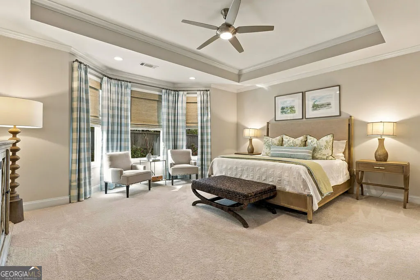
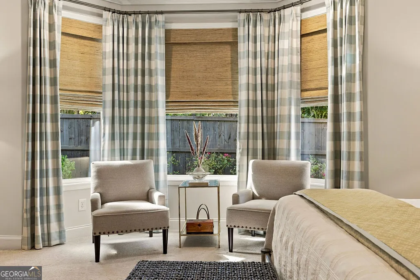
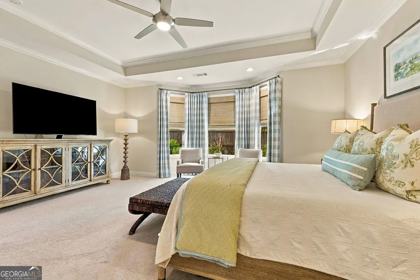
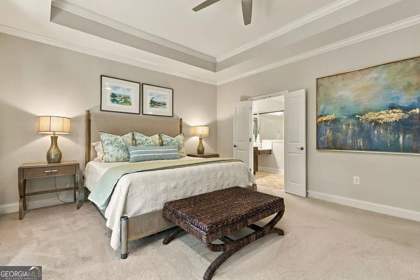
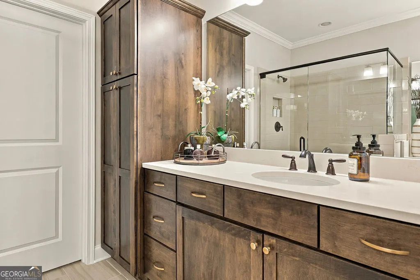
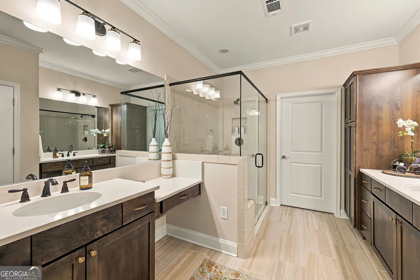
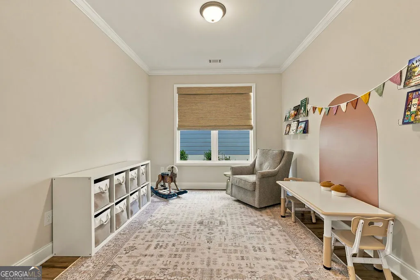
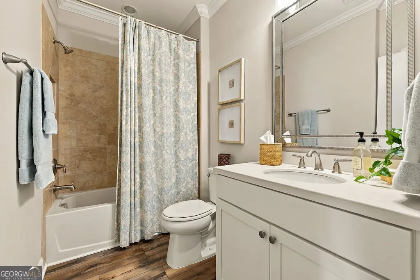
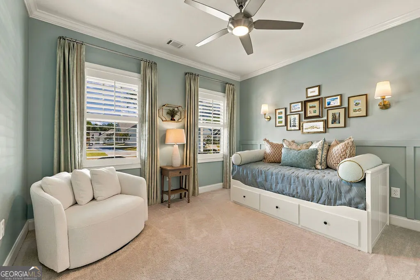
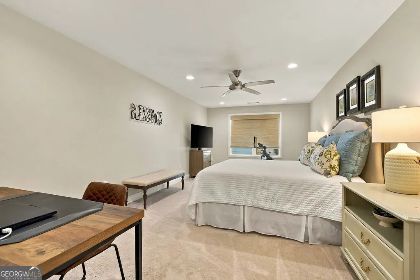
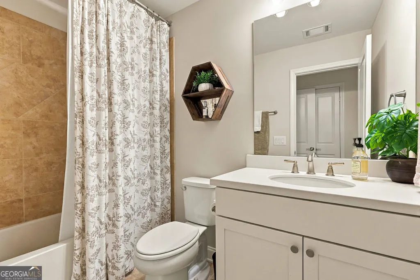
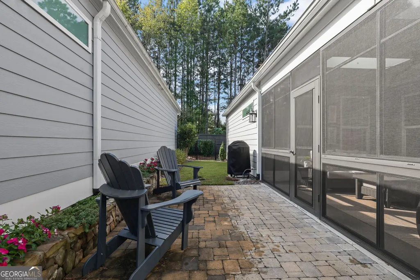
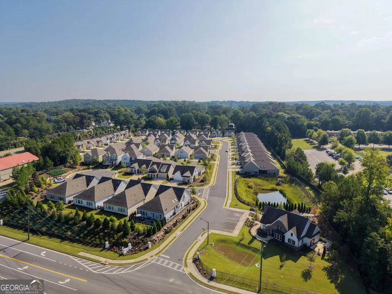
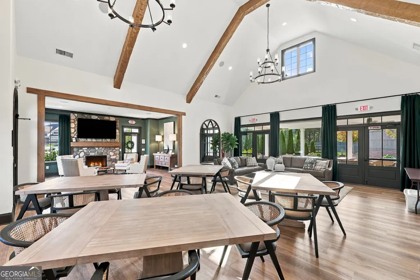
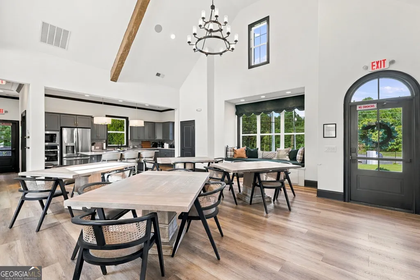
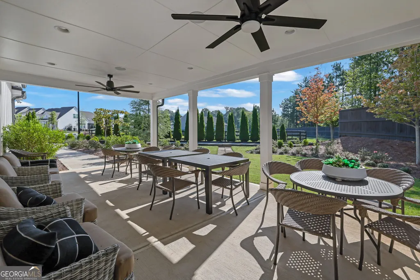
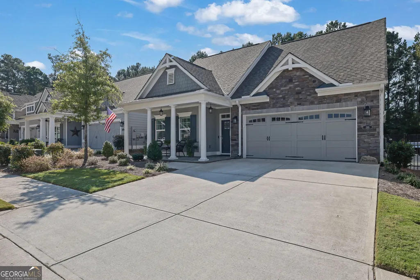
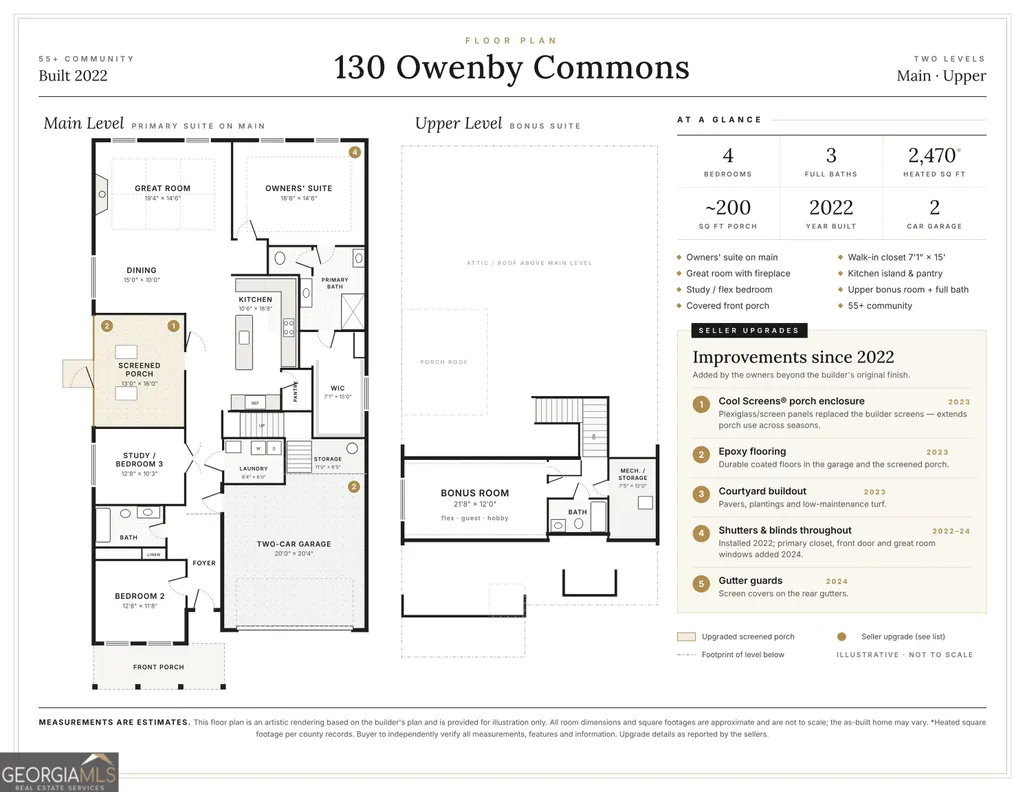
Picture your morning coffee on a crisp autumn day, wrapped in the quiet comfort of a porch that feels like the best room in the house. Built in 2022 and immaculately maintained, this 4-bedroom, 3-bath home in a 55+ community pairs the ease of one-level living with space to welcome the people you love. Natural light pours through every room, softened by luxurious custom shutters and complemented by a carefully curated paint palette that feels warm and serene. In the great room, coffered ceilings and recessed lighting set an elegant tone, while custom built-in bookcases frame the fireplace for evenings by the fire. The kitchen, the true heart of the home, gleams in white, with stone countertops, a classic backsplash, under-cabinet lighting, and a generous island placed perfectly within this beautifully flowing floor plan. The primary suite on the main level is spacious, airy, and private. Its bath offers abundant cabinetry, separate vanities, and an exquisite glass-enclosed shower, along with a large walk-in closet. Two additional main-level bedrooms are ready to become a sunlit home office, a cozy guest room, or a space for your favorite pursuits. Upstairs, a generous bedroom with its own full bath gives visiting family a private retreat of their own. The screened porch, enhanced with Cool Screens plexiglass panels and polished epoxy floors, invites you to linger almost year-round, from spring breezes to crisp fall evenings. Outdoors, a professionally landscaped side yard with stone pavers, turf, and a metal fence creates a charming private escape. Added touches include an epoxy-finished garage and gutter guards. Beyond your door, the community clubhouse sets the stage for celebrations, game nights, and gatherings with neighbors, indoors or out. You're minutes from Downtown Woodstock's shops and restaurants and a short drive to Downtown Alpharetta and Roswell.
| Elementary School | Middle School | High School |
|---|---|---|
| Little River Elementary School | Mill Creek Middle School | River Ridge High School |
| Price History | |
|---|---|
| 10/23/2026 | Listed $690,000 |
General Features
| Sewer | Public Sewer |
|---|---|
| Heating | Central,Forced Air,Natural Gas |
| Cooling | Ceiling Fan(s),Central Air,Electric |
| Utilities | Cable Available,Electricity Available,High Speed Internet,Natural Gas Available,Sewer Connected |
| Roof | Composition |
| Appliances | Cooktop,Dishwasher,Double Oven,Gas Water Heater,Microwave |
| HOA Fee | 250 |
| Association Fee Includes | Facilities Fee,Insurance,Maintenance Grounds,Trash |
| Patio/Porch Features | Patio,Porch,Screened |
| Architectural Style | Craftsman,Ranch |
| Construction Materials | Concrete |
| Year Built | 2022 |
| Electric | 220 Volts |
| Levels | One and One Half |
| Property Subtype | Single Family Residence |
| Tax Year | 2025 |
| Community Features | Clubhouse,Sidewalks |
| Accessibility | Other |
| County | Cherokee |
| New Construction | false |
| Property Type | Residential |
| HOA | true |
| Attached Garage | true |
| Subdivision Name | Owenby |
| Garage Y/N | true |
| Full Baths | 3 |
| Status | Active |
| Directions | Please GPS |
| High School | River Ridge |
| City | Woodstock |
| Lot Size Units | Square Feet |
| Lot Size Square Feet | 6098.4 |
| Carport Y/N | false |
| Elementary School | Little River |
| Property Attached Y/N | false |
| Land Lease Y/N | false |
| Tax Annual Amount | 6409 |
| Home Warranty Y/N | false |
| Middle/Junior High School | Mill Creek |
| Property Condition | Resale |
| Structure Type | House |
| Building Area Units | Square Feet |
| Living Area Units | Square Feet |
| Standard Status | Active |
Interior Features
| Interior Amenities | Bookcases,Double Vanity,High Ceilings,Master On Main Level,Soaking Tub,Tile Bath,Tray Ceiling(s),Walk-In Closet(s) |
|---|---|
| Basement | None |
| Flooring | Vinyl |
| Total Fireplaces | 1 |
| Fireplace Features | Gas Log,Gas Starter |
| Common Walls | No Common Walls |
| Air Conditioning Y/N | true |
| Heating Y/N | true |
| Fireplace Y/N | true |
| Above Grade Finished Area | 2470 |
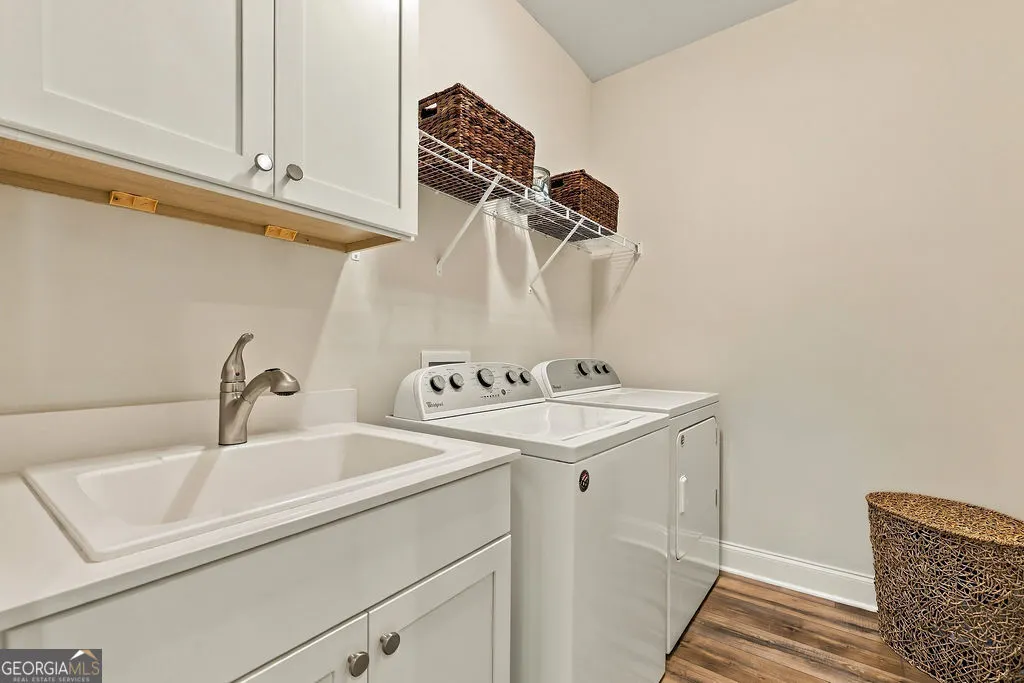
| Laundry Features | In Hall |
| Total Bedrooms | 4 |
| Main Level Bedrooms | 3 |
| Main Level Bathrooms | 2 |
| Below Grade Finished Area Unit Type | Square Feet |
| LivingAreaSource | Public Records |
| Above Grade Finished Area Unit Type | Square Feet |
| Kitchen Features | Kitchen Island,Solid Surface Counters,Walk-in Pantry |
| Total Baths | 3 |
| Dining Room Features | Dining Rm/Living Rm Combo |
Exterior Features
| Exterior Amenities | Garden |
|---|---|
| Fencing | Back Yard,Fenced,Other,Privacy |
| Parking Features | Garage,Attached,Kitchen Level,Garage Door Opener |
| Lot Features | Level |
| Water Source | Public |
| Total Parking | 2 |
| Lot Size Area | 6098.4 |
| Foundation Details | Slab |
| Building Area Total | 2470 |
| Lot Size Acres | 0.14 |
| Lot Size Source | Public Records |
Amenities
- Foreclosure
- Views
- Short Sale
- New Construction
- Adult 55+
- Lease To Own
- No HOA Fees
- Furnished
- Primary On Main
- Air Conditioning
- Seller Finance
- Green
- Fixer Upper
- Horse
- Golf
- Fireplace
- Deck
- Garage
- Basement
- Pool
Property vs Single Family Average in 30188
Price
Taxes
Year Built
In The Neighborhood
Eco Friendly
Woodstock
$ 690,000
130 Owenby Commons
Woodstock, GA 30188
- Type
- Single Family
- Rooms
- 4 Beds + 3 Baths

 ©2026 Georgia Multiple Listing Service All information deemed reliable but not guaranteed. All properties are subject to prior sale, change or withdrawal. Neither listing broker(s) or information provider(s) shall be responsible for any typographical errors, misinformation, misprints and shall be held totally harmless. Listing(s) information is provided for consumer's personal, non-commercial use and may not be used for any purpose other than to identify prospective properties consumers may
