
Waterfront - Primary on Main - Eco Friendly
Address
514 Winding Ridge, Blairsville, GA
Price
$ 1,499,000
Property Attributes
- MLS#10779191
- TypeSingle Family
- Listing Status Active
- CountyUnion
- CityBlairsville
- NeighborhoodHighland Park
- Zip30512
- StyleCraftsman
- Year Built2023
- Taxes$ 4138
- Price$ 1,499,000
- Bedrooms4
- Full Bathrooms4
- Half Bathrooms1
- Sqr Footage4845
- Lot Size1.11 Acres
Data Source:
Georgia MLS (GAMLS)
Property Description
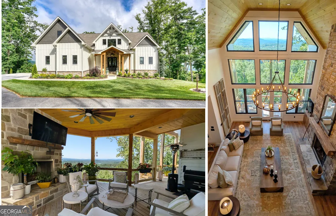
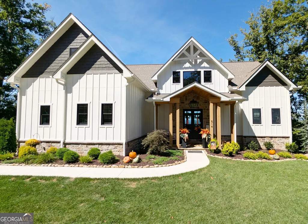
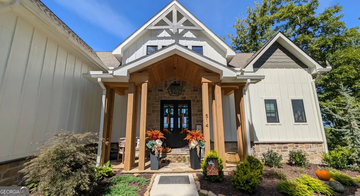
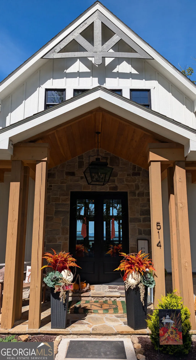
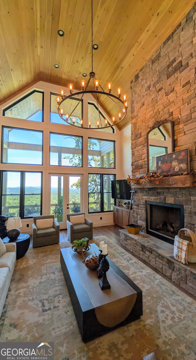
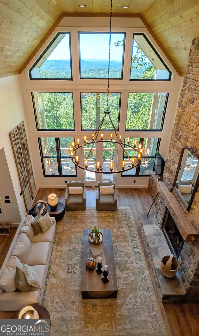
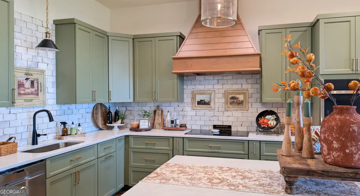
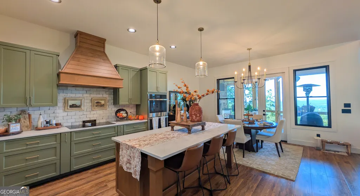
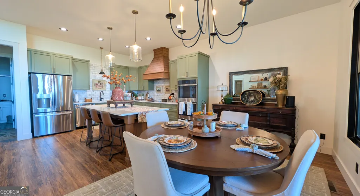
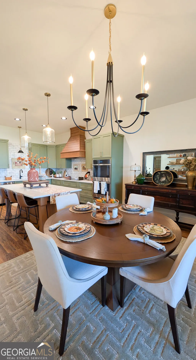
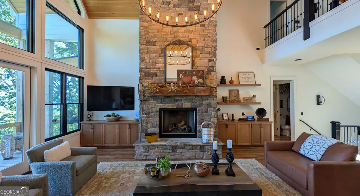
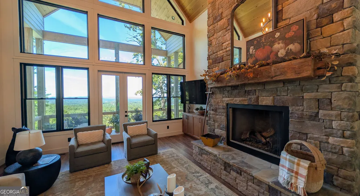
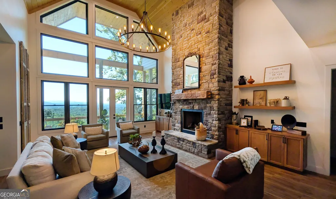
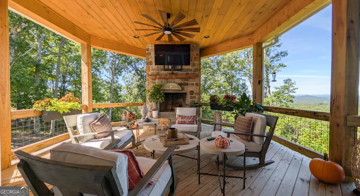
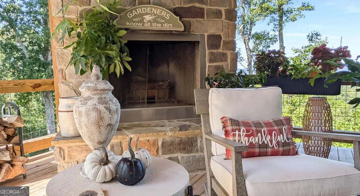
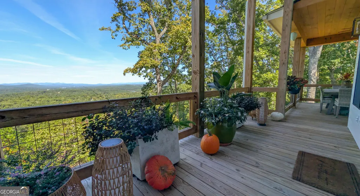
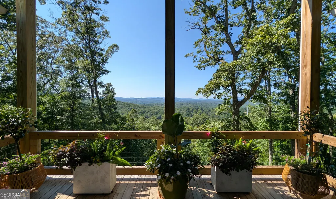
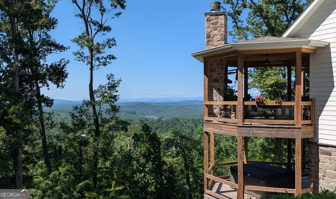
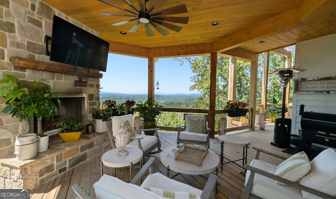
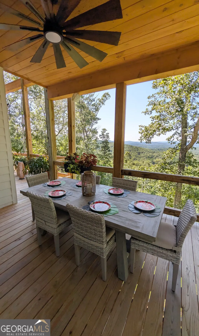
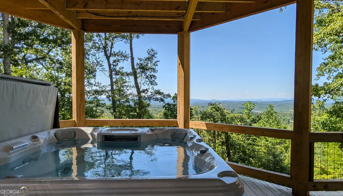
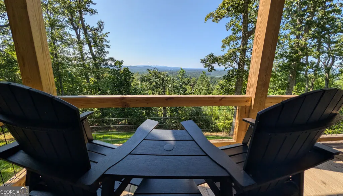
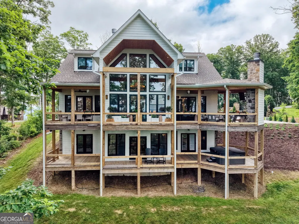
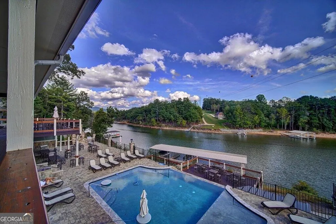
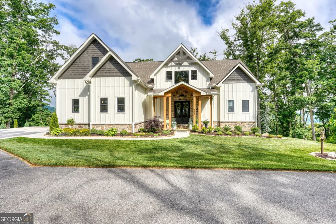
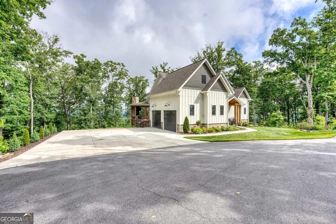
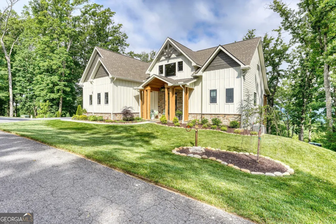
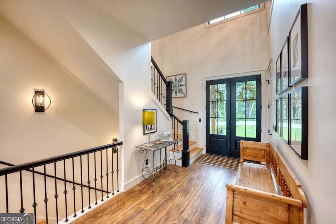
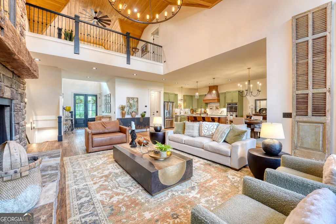
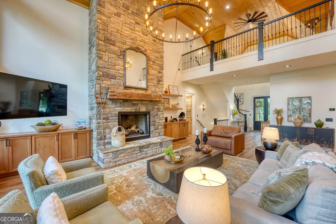
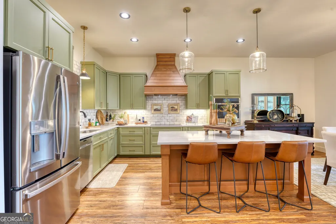
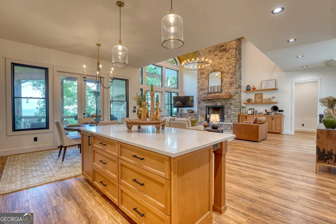
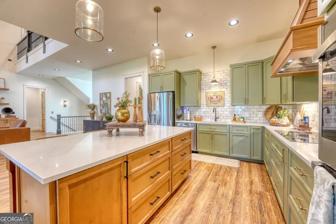
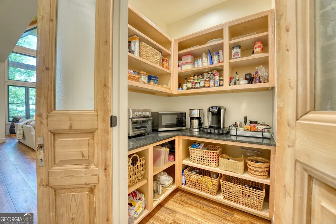
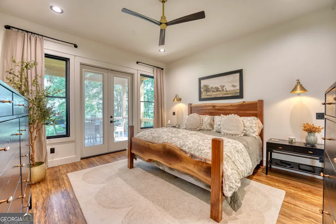
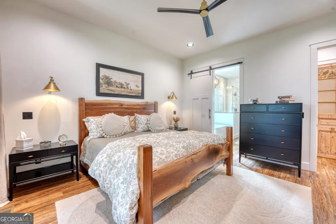
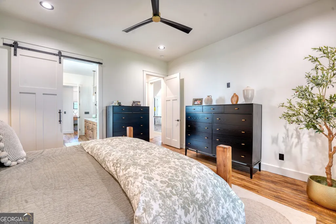
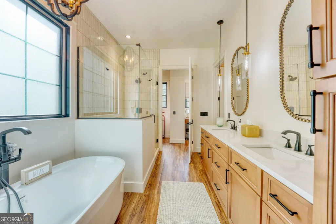
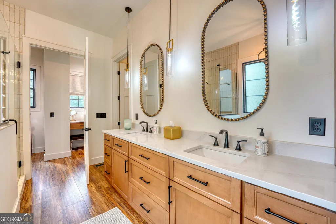
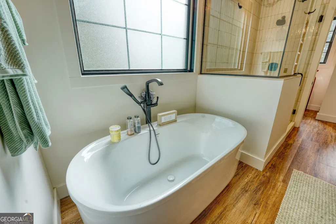
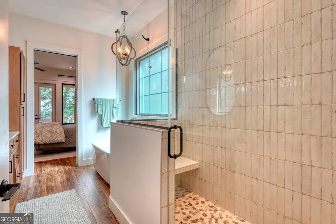
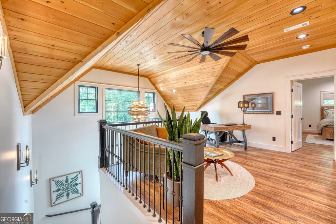
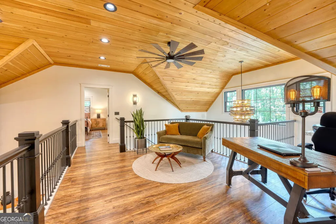
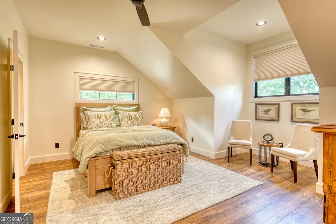
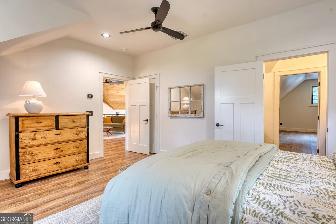
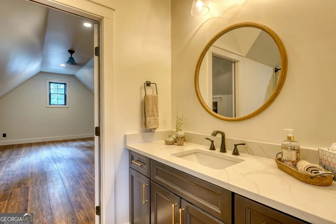
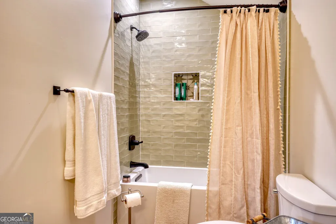
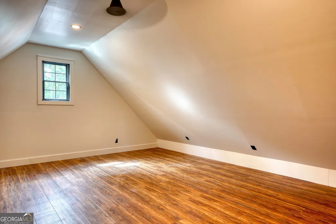
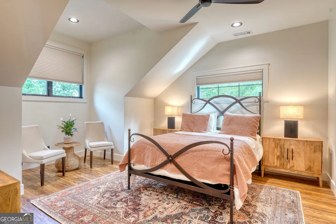
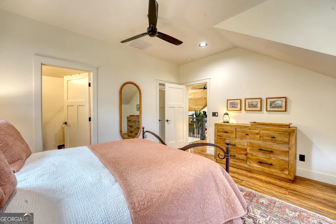
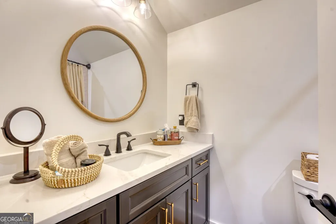
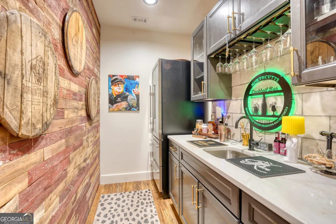
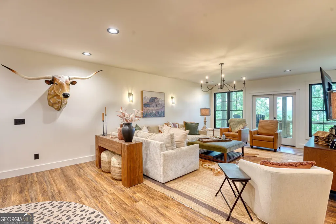
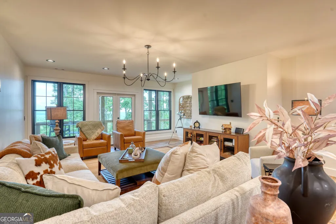
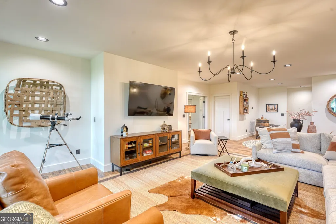
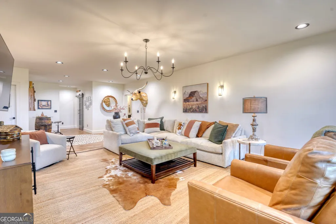
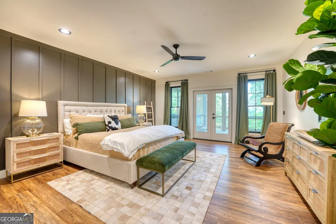
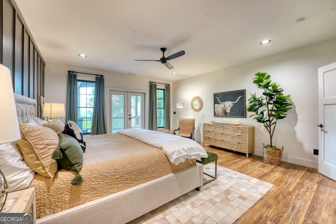
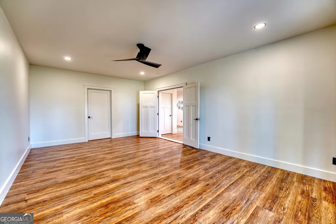
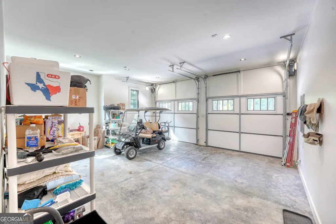
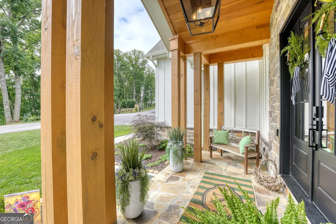
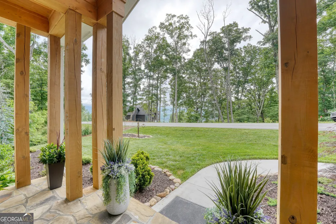
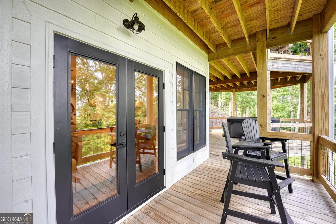
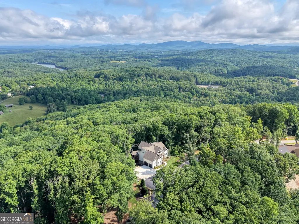
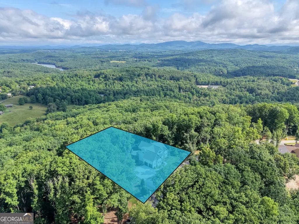
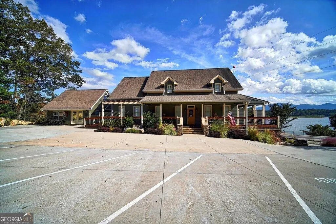
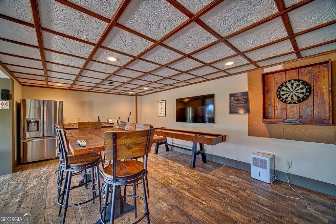
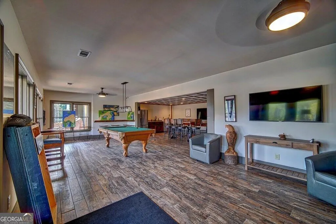
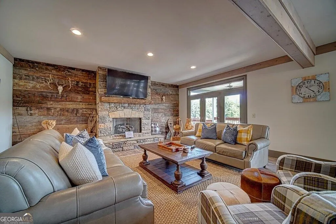
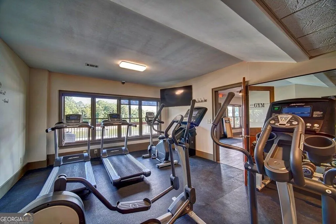
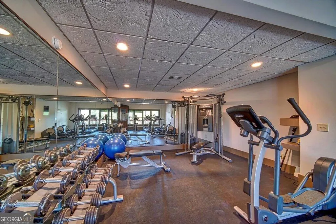
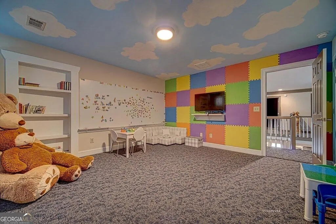
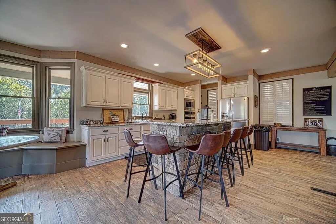
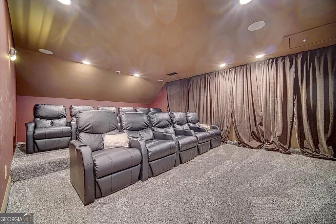
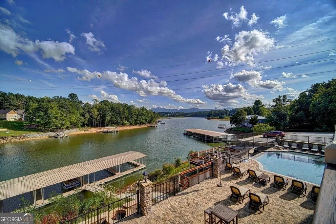
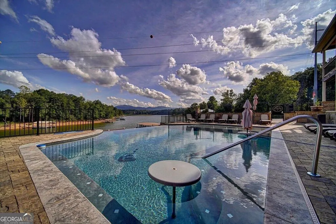
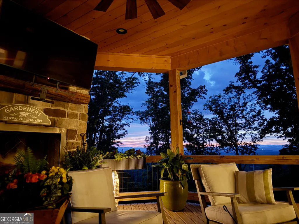
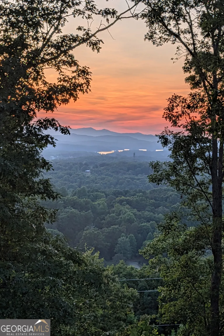
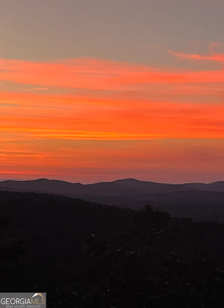
MOTIVATED SELLERS! Now is the time to make your move on this extraordinary mountain home. Sellers are ready to consider serious offers! Newly opened sightlines now showcase sweeping Blue Ridge Mountain views and beautiful views of Lake Nottely, elevating the already extraordinary setting of this luxury Highland Park home. This exceptional residence is designed to embrace the beauty of its surroundings, showcasing soaring wood-vaulted ceilings and a dramatic wall of floor-to-ceiling windows that frame the ever-changing mountain vistas, creating a stunning backdrop for everyday life. The great room is a masterpiece of craftsmanship, anchored by a magnificent 30-foot stacked stone fireplace featuring a reclaimed 100+ year-old mantel. Custom built-in cabinetry and shelving create a striking feature wall that blends warmth, character, and functionality. The gourmet kitchen was thoughtfully designed for both entertaining and everyday living. Culinary enthusiasts will appreciate the Thor induction cooktop, double ovens, hidden mixer pantry, and abundant workspace. Beyond the kitchen, antique European doors lead to an impressive walk-through pantry complete with a coffee bar, small appliance storage, and generous space for provisions. Wake each morning to mountain views from the luxurious main-level primary suite. French doors open directly to the patio, while the spa-inspired bath offers a deep soaking tub, custom tiled shower, and spacious walk-in closet with a dedicated luxury dressing station. Upstairs, a loft overlooking the great room and mountain views leads to two beautifully appointed guest suites, each featuring a private en-suite bath. One suite provides access to a versatile bonus room perfect for hobbies, a theater room, fitness space, or private retreat. The terrace level is equally impressive, offering a second living area, an additional guest bedroom with spectacular mountain views, French doors leading to the covered patio, a full bath, and a spacious entertaining area. A custom beverage center showcases a stunning recycled barnwood feature wall, custom cabinetry, and a Vinotemp 60-bottle wine and beverage cooler. An additional bonus room and large utility room provide exceptional flexibility and storage. Step outside to discover professionally landscaped grounds and outdoor living spaces designed to maximize the incredible setting. The expansive rear deck stretches the full length of the home and features a wood-burning stone fireplace with another reclaimed 100+ year-old mantel, creating the perfect place to gather with family and friends while enjoying panoramic mountain views. Below, a large spa invites you to relax and soak in the beauty of the Blue Ridge Mountains. Completing the property is an oversized garage with 8-foot doors, ideal for larger vehicles or boat storage, along with the convenience of an electric vehicle charging station. As a resident of Highland Park, you'll enjoy access to an outstanding collection of community amenities centered around the lakeside clubhouse. Residents have access to an infinity-edge pool overlooking the lake, a fitness center, movie theater, children's playroom, event space for large gatherings, a kayak launch area, and lake access-offering the perfect blend of recreation, relaxation, and mountain-lake living. This is more than a home-it's an opportunity to experience the unmatched beauty, tranquility, and lifestyle of the North Georgia Mountains every single day.
| Elementary School | Middle School | High School |
|---|---|---|
| Union Elementary School | Union Middle School | Union High School |
| Price History | |
|---|---|
| 6/5/2026 | Listed $1,749,999 |
| 7/10/2026 | 3$1,699,000 |
| 7/22/2026 | 6$1,599,000 |
| 9/9/2026 | 3$1,549,000 |
| 9/28/2026 | 3$1,499,000 |
General Features
| Sewer | Septic Tank |
|---|---|
| Heating | Central,Dual,Heat Pump |
| Cooling | Central Air,Zoned |
| Utilities | Electricity Available,High Speed Internet,Propane,Underground Utilities,Water Available |
| Roof | Composition |
| Appliances | Convection Oven,Cooktop,Dishwasher,Disposal,Double Oven,Dryer,Refrigerator,Stainless Steel Appliance(s),Tankless Water Heater,Washer |
| HOA Fee | 1000 |
| Association Fee Includes | Insurance,Private Roads,Swimming |
| Patio/Porch Features | Deck,Porch |
| Architectural Style | Craftsman |
| Security Features | Gated Community |
| Construction Materials | Concrete,Other |
| Year Built | 2023 |
| Electric | Generator |
| View | Lake,Mountain(s) |
| Levels | Three Or More |
| Property Subtype | Single Family Residence |
| Tax Year | 25 |
| Waterfront Features | Lake Privileges |
| Community Features | Clubhouse,Fitness Center,Gated,Lake,Pool |
| County | Union |
| New Construction | false |
| Property Type | Residential |
| HOA | true |
| Attached Garage | false |
| Energy Efficient | Windows |
| Subdivision Name | Highland Park |
| Garage Y/N | true |
| Full Baths | 4 |
| Status | Active |
| Directions | From the intersection of HWY 19/Hwy 76, head NW on Highway 19/129 for 1.7 miles. Turn left onto Pat Colwell and drive .7 miles, take a slight left onto Kiutuestia Creek Road and travel .4 miles until you see the Entrance to Highland Park on Highpoint Trail. Enter Gate Code and continue up Highpoint Trail for .6 miles, go left onto Winding Ridge, and follow for .5 miles until you arrive at your destination. |
| High School | Union |
| City | Blairsville |
| Body of Water | Nottely |
| Lot Size Units | Acres |
| Lot Size Square Feet | 48351.6 |
| Carport Y/N | false |
| Elementary School | Union |
| Land Lease Y/N | false |
| Tax Annual Amount | 4138.32 |
| Home Warranty Y/N | false |
| Middle/Junior High School | Union |
| Property Condition | Resale |
| Virtual Tour | https://youtu.be/WoSC53sJOfM |
| Structure Type | House |
| Building Area Units | Square Feet |
| Living Area Units | Square Feet |
| Standard Status | Active |
| Virtual Tour | https://youtu.be/izcgo9VdfvA |
Interior Features
| Interior Amenities | Double Vanity,High Ceilings,Master On Main Level,Soaking Tub,Entrance Foyer,Vaulted Ceiling(s),Walk-In Closet(s),Wet Bar |
|---|---|
| Basement | Bath Finished,Daylight,Exterior Entry,Finished,Full,Interior Entry |
| Flooring | Vinyl |
| Total Fireplaces | 2 |
| Fireplace Features | Gas Log,Gas Starter,Living Room,Masonry,Outside |
| Air Conditioning Y/N | true |
| Heating Y/N | true |
| Fireplace Y/N | true |
| Above Grade Finished Area | 3118 |
| Half Baths | 1 |
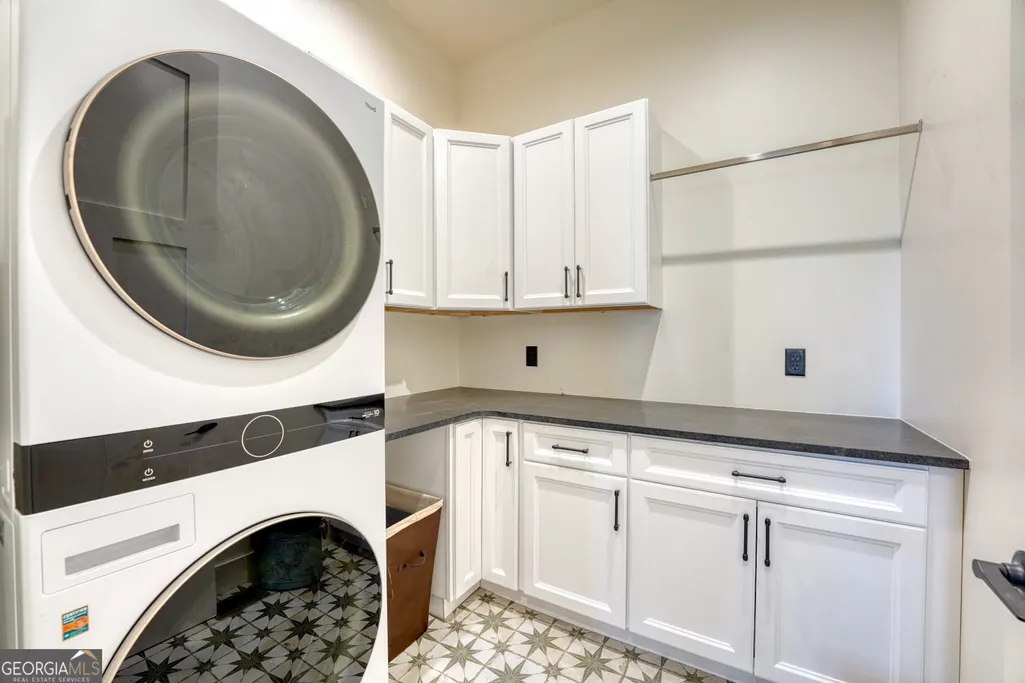
| Laundry Features | Mud Room |
| Total Bedrooms | 4 |
| Below Grade Finished Area | 1727 |
| Main Level Bedrooms | 1 |
| Main Level Bathrooms | 1 |
| Below Grade Finished Area Unit Type | Square Feet |
| LivingAreaSource | Appraiser |
| Above Grade Finished Area Unit Type | Square Feet |
| Kitchen Features | Breakfast Bar,Kitchen Island,Pantry,Solid Surface Counters,Walk-in Pantry |
| Total Baths | 5 |
| Dining Room Features | Dining Rm/Living Rm Combo |
Exterior Features
| Vegetation | Cleared,Partially Wooded |
|---|---|
| Parking Features | Garage,Parking Pad,Garage Door Opener,Side/Rear Entrance |
| Lot Features | Level,Sloped |
| Water Source | Public |
| Total Parking | 5 |
| Lot Size Area | 1.11 |
| Foundation Details | Slab |
| Building Area Total | 4845 |
| Lot Size Acres | 1.11 |
| Lot Size Source | Public Records |
| Waterfront Y/N | true |
Amenities
- Foreclosure
- Views
- Short Sale
- New Construction
- Adult 55+
- Lease To Own
- No HOA Fees
- Furnished
- Primary On Main
- Air Conditioning
- Seller Finance
- Green
- Fixer Upper
- Horse
- Golf
- Fireplace
- Deck
- Garage
- Basement
- Pool
Property vs Single Family Average in 30512
Price
Taxes
Year Built
In The Neighborhood
Just Listed
Johns Creek
$ 609,000
150 Ashewoode Downs Lane
Johns Creek, GA 30005
- Type
- Single Family
- Rooms
- 4 Beds + 3.5 Baths

Woodstock
$ 535,000
166 Goshen Lane
Woodstock, GA 30188
- Type
- Single Family
- Size
- 3,336 SqFt
- Rooms
- 4 Beds + 3.5 Baths
Eco Friendly
Woodstock
$ 535,000
166 Goshen Lane
Woodstock, GA 30188
- Type
- Single Family
- Rooms
- 4 Beds + 3.5 Baths
New Construction
Blairsville
$ 945,000
0 Winding Ridge Lot 118
Blairsville, GA 30512
- Type
- Single Family
- Size
- 3,791 SqFt
- Rooms
- 4 Beds + 4 Baths
Views
Stonecrest
$ 433,500
5961 Ruby Falls
Stonecrest, GA 30038
- Type
- Single Family
- Size
- 2,551 SqFt
- Rooms
- 5 Beds + 3 Baths
Views
Stonecrest
$ 433,500
5961 Ruby Falls
Stonecrest, GA 30038
- Type
- Single Family
- Rooms
- 5 Beds + 3 Baths
Views
Stonecrest
$ 431,585
6027 Ruby Falls
Stonecrest, GA 30038
- Type
- Single Family
- Size
- 2,428 SqFt
- Rooms
- 4 Beds + 2.5 Baths
Views
Stonecrest
$ 431,585
6027 Ruby Falls
Stonecrest, GA 30038
- Type
- Single Family
- Rooms
- 4 Beds + 2.5 Baths
Views
Stonecrest
$ 446,900
6037 Ruby Falls
Stonecrest, GA 30038
- Type
- Single Family
- Rooms
- 5 Beds + 3.5 Baths
Views
Stonecrest
$ 446,900
6037 Ruby Falls
Stonecrest, GA 30038
- Type
- Single Family
- Size
- 2,562 SqFt
- Rooms
- 5 Beds + 3.5 Baths
Primary On Main
Warner Robins
$ 127,500
1311 Alma Avenue
Warner Robins, GA 31088
- Type
- Single Family
- Size
- 1,073 SqFt
- Rooms
- 3 Beds + 1 Baths
Views
Stonecrest
$ 500,650
5904 Spring Way
Stonecrest, GA 30038
- Type
- Single Family
- Size
- 2,626 SqFt
- Rooms
- 4 Beds + 2.5 Baths
Views
Stonecrest
$ 500,650
5904 Spring Way
Stonecrest, GA 30038
- Type
- Single Family
- Rooms
- 4 Beds + 2.5 Baths
Eco Friendly
Marietta
$ 889,000
4005 Upland Trace
Marietta, GA 30066
- Type
- Single Family
- Size
- 5,011 SqFt
- Rooms
- 5 Beds + 5.5 Baths
Eco Friendly
Marietta
$ 889,000
4005 Upland Trace
Marietta, GA 30066
- Type
- Single Family
- Rooms
- 6 Beds + 5.5 Baths
 ©2026 Georgia Multiple Listing Service All information deemed reliable but not guaranteed. All properties are subject to prior sale, change or withdrawal. Neither listing broker(s) or information provider(s) shall be responsible for any typographical errors, misinformation, misprints and shall be held totally harmless. Listing(s) information is provided for consumer's personal, non-commercial use and may not be used for any purpose other than to identify prospective properties consumers may
