
Views - Golf Course















Address
172 Golf Crest Drive, Acworth, GA
Price
$ 775,000
Property Attributes
- MLS#10711182
- TypeSingle Family
- Listing Status Active
- CountyPaulding
- CityAcworth
- NeighborhoodBentwater
- Zip30101
- StyleBrick 3 Side, Traditional
- Year Built2003
- Taxes$ 8497
- Price$ 775,000
- Bedrooms5
- Full Bathrooms4
- Half Bathrooms0
- Sqr Footage4455
- Lot Size0.49 Acres
Data Source:
Georgia MLS (GAMLS)
Property Description
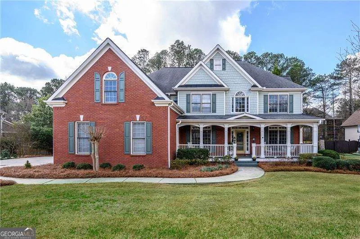
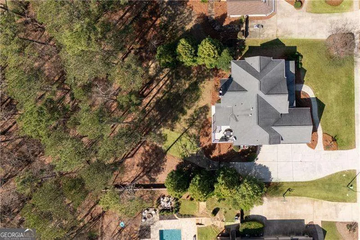
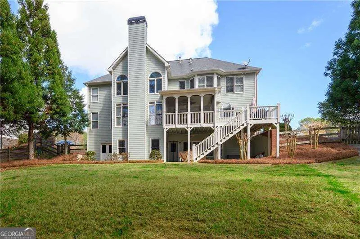
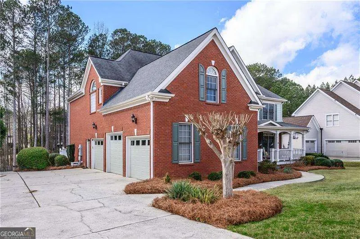
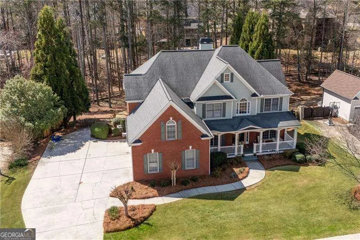
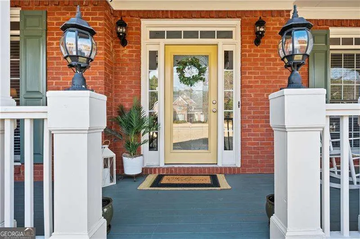
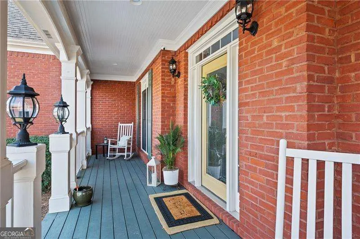
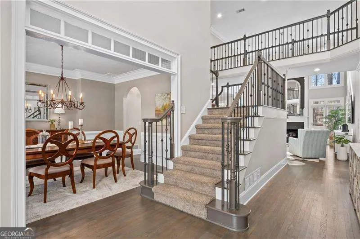
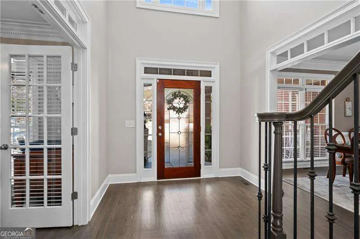
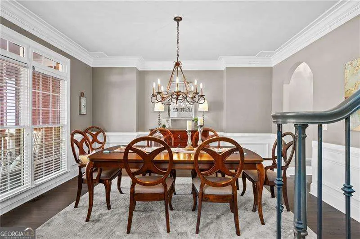
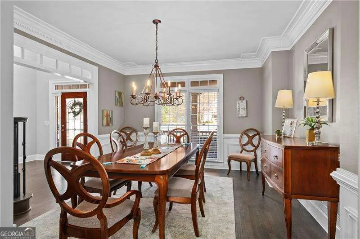
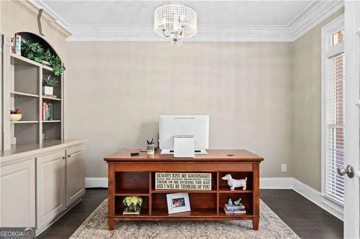
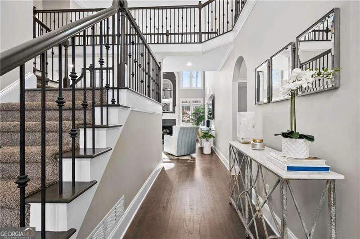
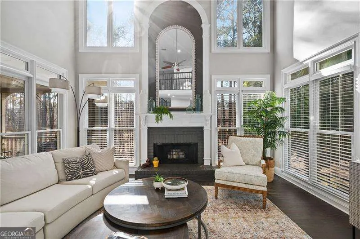
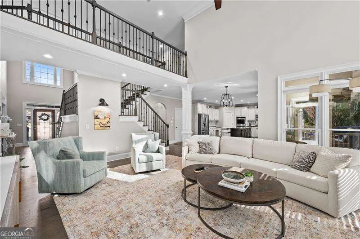
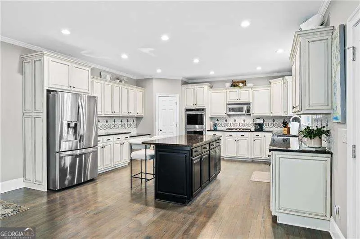
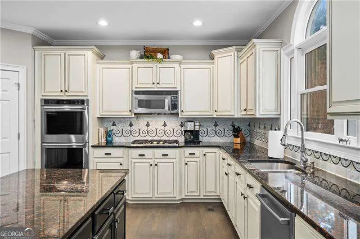
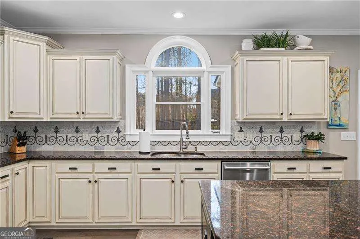
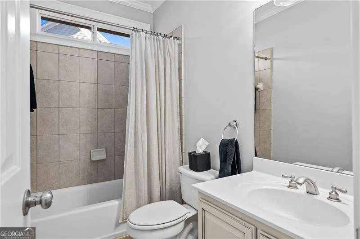
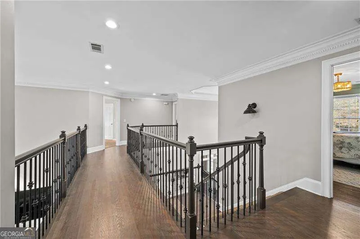
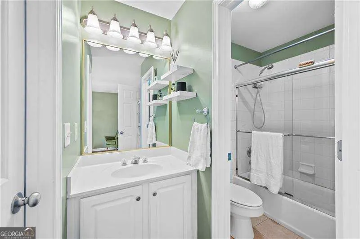
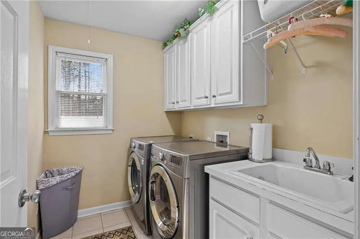
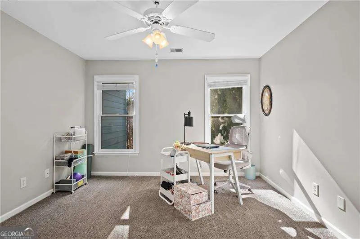
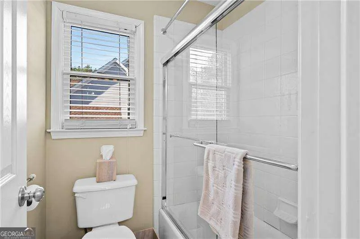
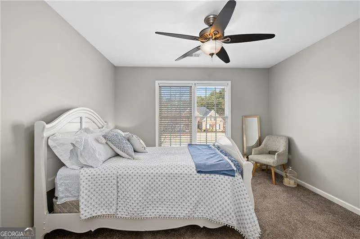
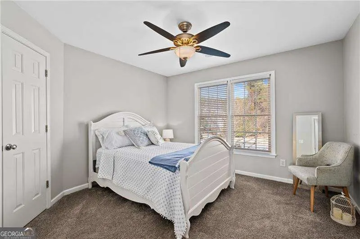
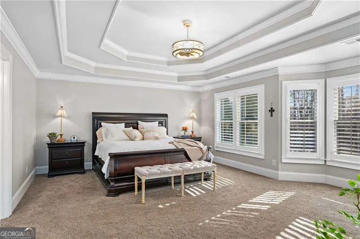
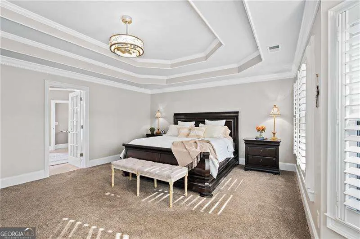
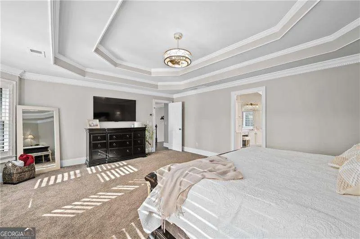
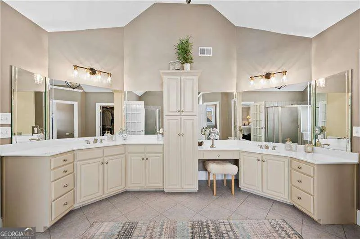
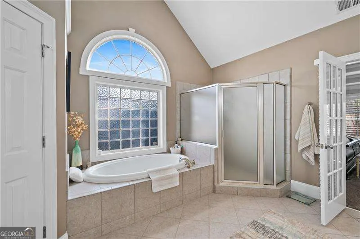
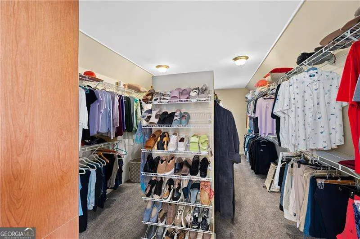
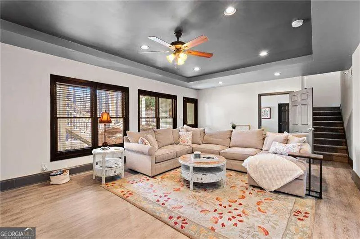
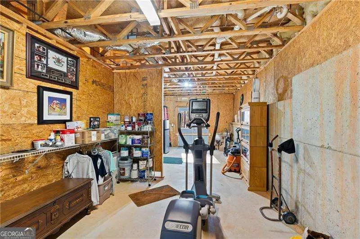
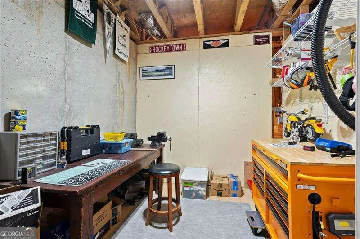
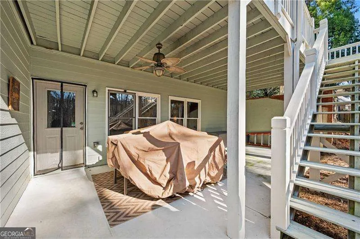
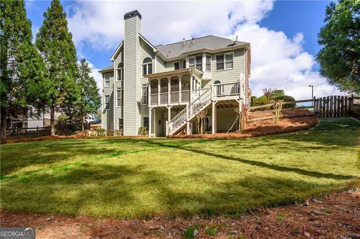
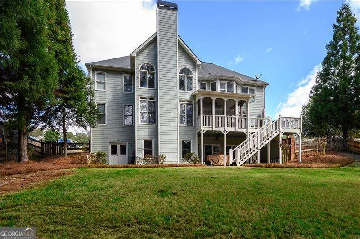
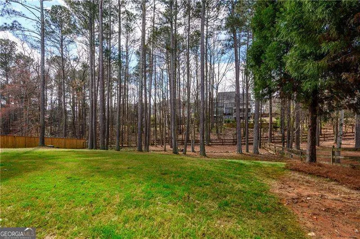
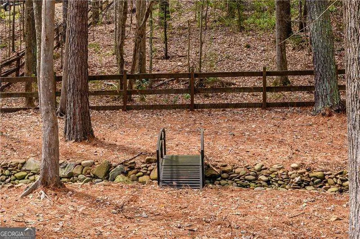
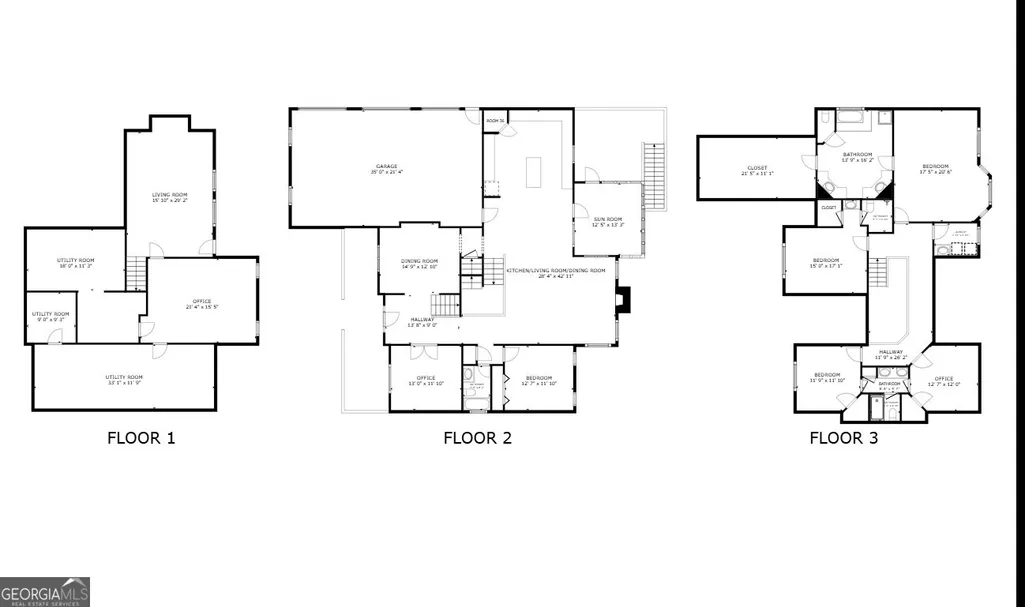
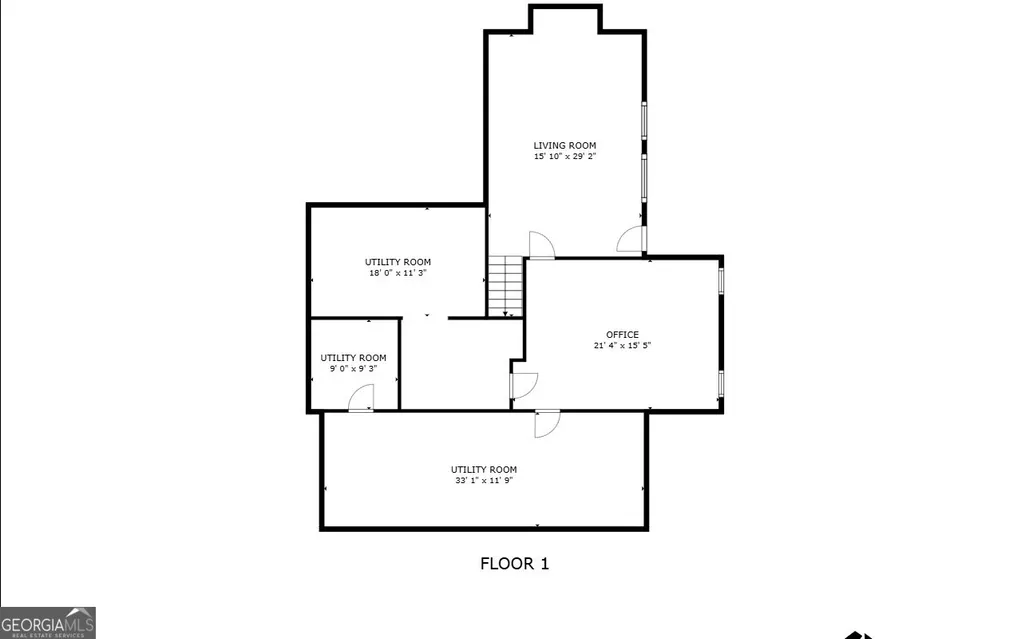
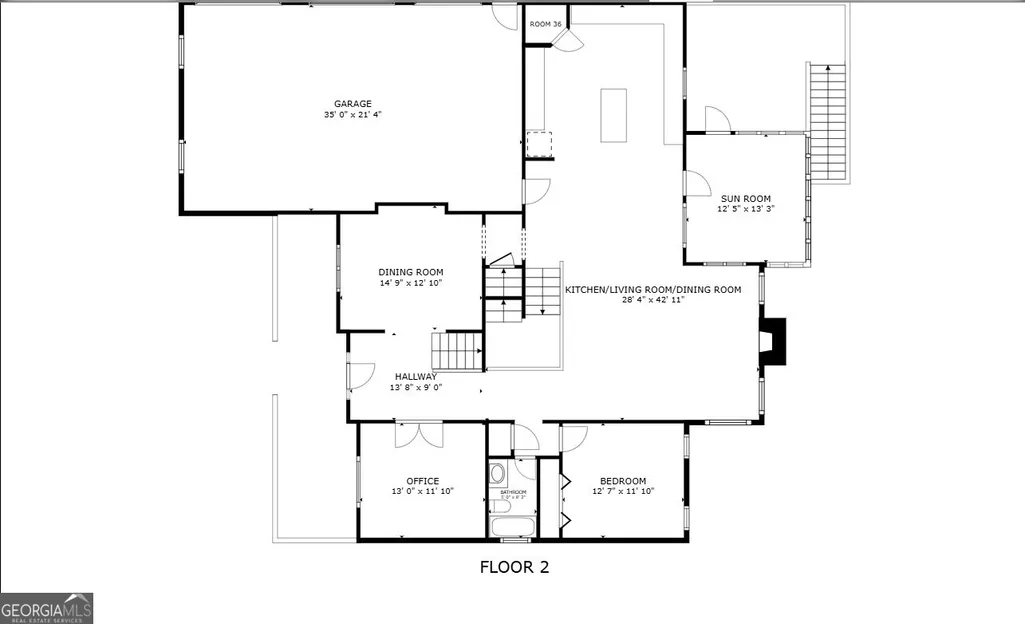
Welcome to 172 Golf Crest Drive in Bentwater, one of North Paulding's most established and amenity-rich golf course communities. This move-in ready home offers the space buyers want, the updates they appreciate, and the neighborhood lifestyle that is hard to match. With 5 bedrooms, 4 full baths, a 3-car garage, and a large fenced backyard, this home blends everyday comfort with the kind of setting that makes people want to stay awhile. From the moment you arrive, the classic brick front elevation, covered front porch, and manicured curb appeal create a warm first impression. Inside, the two-story foyer opens to hardwood floors, detailed trim work, a formal dining room, and a private office with built-ins and French doors. The main living area is bright and welcoming with soaring ceilings, a dramatic wall of windows, and a fireplace that anchors the family room. The kitchen has been updated with white cabinetry, solid surface counters, a center island, double ovens, gas cooktop, walk-in pantry, built-in desk area, and a layout that opens easily to the breakfast area and family room, making it ideal for both everyday living and entertaining. The main level also includes a bedroom and full bath, offering flexibility for guests, a home office setup, or multigenerational living. Upstairs, the oversized owner's suite feels like a true retreat with room for a sitting area, a tray ceiling, large windows, and a spacious bath featuring dual vanities, a soaking tub, separate shower, vaulted ceiling, and a generous walk-in closet. Secondary bedrooms are well-sized, and the upstairs laundry room adds convenience right where you need it. The basement adds valuable flexible space without overpromising what it is. The true finished area is an additional family room or recreation space, while the remaining terrace level includes a partial finished area, a workshop area, and a bath stub already in place for future possibilities. Just outside, the large patio off the basement is nicely protected by the covered deck above, giving buyers another functional outdoor living space to enjoy in every season. The backyard is one of the real highlights of this home. It is large, fenced, and usable, with plenty of room for play, pets, and gatherings. The screened porch and covered upper deck create the kind of outdoor setup buyers are always hoping to find, whether for quiet mornings, game day hosting, or simply enjoying the backyard view. What truly sets this property apart is the Bentwater community itself. Bentwater is known throughout North Paulding for its exceptional amenities and strong sense of community, with five separate amenity areas that include pools, tennis courts, pickleball, playgrounds, walking paths, and golf. Sidewalk-lined streets, scenic areas near the creek, and a neighborhood design that encourages both recreation and connection make this community especially appealing for buyers looking for more than just a house. This is the kind of neighborhood where buyers are not just purchasing a home, they are stepping into a lifestyle. From golf and swim, to tennis, pickleball, walking trails, and community spaces that encourage connection, Bentwater continues to stand out as one of the area's most sought-after places to call home. If you have been looking for a well-maintained, move-in ready home with room to spread out, great outdoor living, and a community people truly love, this one is worth a closer look. Schedule your private tour today.
| Elementary School | Middle School | High School |
|---|---|---|
| Shelton Elementary School | McClure Middle School | North Paulding High School |
| Price History | |
|---|---|
| 3/16/2026 | Listed $800,000 |
| 4/24/2026 | 1$790,000 |
| 7/15/2026 | 2$775,000 |
General Features
| Sewer | Public Sewer |
|---|---|
| Heating | Central |
| Cooling | Central Air |
| Utilities | Cable Available,Electricity Available,Natural Gas Available,Sewer Available,Underground Utilities,Water Available |
| Roof | Composition |
| Appliances | Cooktop,Dishwasher,Disposal,Double Oven,Microwave |
| HOA Fee | 900 |
| Association Fee Includes | Swimming,Tennis |
| Patio/Porch Features | Deck |
| Architectural Style | Brick 3 Side,Traditional |
| Security Features | Smoke Detector(s) |
| Construction Materials | Concrete |
| Year Built | 2003 |
| Electric | 220 Volts |
| View | Seasonal View |
| Levels | Two |
| Property Subtype | Single Family Residence |
| Tax Year | 2025 |
| Community Features | Clubhouse,Golf,Playground,Pool,Street Lights,Tennis Court(s),Walk To Schools,Near Shopping |
| County | Paulding |
| New Construction | false |
| Property Type | Residential |
| HOA | true |
| Attached Garage | false |
| Subdivision Name | Bentwater |
| Garage Y/N | true |
| Full Baths | 4 |
| Status | Active |
| Directions | GPS Friendly |
| High School | North Paulding |
| City | Acworth |
| Body of Water | None |
| Lot Size Units | Square Feet |
| Lot Size Square Feet | 21344.4 |
| Carport Y/N | false |
| Elementary School | Shelton |
| Property Attached Y/N | false |
| Land Lease Y/N | false |
| Tax Annual Amount | 8497 |
| Home Warranty Y/N | false |
| Middle/Junior High School | McClure |
| Property Condition | Resale |
| Structure Type | House |
| Building Area Units | Square Feet |
| Living Area Units | Square Feet |
| Standard Status | Active |
| Virtual Tour | https://www.homes.com/property/172-golf-crest-dr-acworth-ga/hmj2fp4rzbtr4/?dk=ssqmjlzw1cy9w |
Interior Features
| Interior Amenities | Double Vanity,Other,Split Bedroom Plan,Tray Ceiling(s),Walk-In Closet(s) |
|---|---|
| Basement | Daylight,Partial |
| Flooring | Carpet,Hardwood,Laminate |
| Total Fireplaces | 1 |
| Fireplace Features | Family Room,Gas Log |
| Common Walls | No Common Walls |
| Air Conditioning Y/N | true |
| Heating Y/N | true |
| Window Features | Double Pane Windows |
| Fireplace Y/N | true |
| Above Grade Finished Area | 3550 |
| Laundry Features | Upper Level |
| Total Bedrooms | 5 |
| Below Grade Finished Area | 905 |
| Main Level Bedrooms | 1 |
| Main Level Bathrooms | 1 |
| Below Grade Finished Area Unit Type | Square Feet |
| LivingAreaSource | Public Records |
| Above Grade Finished Area Unit Type | Square Feet |
| Kitchen Features | Breakfast Area,Breakfast Bar,Kitchen Island,Solid Surface Counters,Walk-in Pantry |
| Total Baths | 4 |
| Dining Room Features | Seats 12+ |
Exterior Features
| Exterior Amenities | Other |
|---|---|
| Fencing | Back Yard,Fenced |
| Parking Features | Garage |
| Lot Features | Other |
| Water Source | Public |
| Total Parking | 3 |
| Lot Size Area | 21344.4 |
| Building Area Total | 4455 |
| Lot Size Acres | 0.49 |
| Lot Size Source | Public Records |
Amenities
- Foreclosure
- Views
- Short Sale
- New Construction
- Adult 55+
- Lease To Own
- No HOA Fees
- Furnished
- Primary On Main
- Air Conditioning
- Seller Finance
- Green
- Fixer Upper
- Horse
- Golf
- Fireplace
- Deck
- Garage
- Basement
- Pool
Property vs Single Family Average in 30101
Price
Taxes
Year Built
In The Neighborhood
Just Listed
Acworth
$ 479,900
108 Vine Creek Place
Acworth, GA 30101
- Type
- Single Family
- Rooms
- 4 Beds + 3 Baths

Just Listed
Acworth
$ 479,900
108 Vine Creek Place
Acworth, GA 30101
- Type
- Single Family
- Size
- 2,400 SqFt
- Rooms
- 4 Beds + 3 Baths
Hoschton
$ 390,000
240 River Branch Way
Hoschton, GA 30548
- Type
- Single Family
- Rooms
- 4 Beds + 2.5 Baths
Hoschton
$ 390,000
240 River Branch Way
Hoschton, GA 30548
- Type
- Single Family
- Rooms
- 4 Beds + 2.5 Baths
Golf Course
Acworth
$ 869,900
205 Fairway Overlook Drive
Acworth, GA 30101
- Type
- Single Family
- Size
- 5,402 SqFt
- Rooms
- 5 Beds + 4.5 Baths
Views
Acworth
$ 869,900
205 Fairway Overlook Drive
Acworth, GA 30101
- Type
- Single Family
- Rooms
- 5 Beds + 4.5 Baths
Reduced
Acworth
$ 575,000
158 Lilyfield Lane
Acworth, GA 30101
- Type
- Single Family
- Size
- 3,234 SqFt
- Rooms
- 5 Beds + 3 Baths
Reduced
Acworth
$ 575,000
158 Lilyfield Lane
Acworth, GA 30101
- Type
- Single Family
- Rooms
- 5 Beds + 3 Baths
Waterfront
Acworth
$ 1,075,000
31 Evening Mist Drive
Acworth, GA 30101
- Type
- Single Family
- Size
- 5,177 SqFt
- Rooms
- 5 Beds + 4.5 Baths
Golf Course
Acworth
$ 1,075,000
31 Evening Mist Drive
Acworth, GA 30101
- Type
- Single Family
- Rooms
- 5 Beds + 4.5 Baths
Golf Course
Acworth
$ 445,000
17 Lilyfield Lane
Acworth, GA 30101
- Type
- Single Family
- Rooms
- 3 Beds + 2.5 Baths
 ©2026 Georgia Multiple Listing Service All information deemed reliable but not guaranteed. All properties are subject to prior sale, change or withdrawal. Neither listing broker(s) or information provider(s) shall be responsible for any typographical errors, misinformation, misprints and shall be held totally harmless. Listing(s) information is provided for consumer's personal, non-commercial use and may not be used for any purpose other than to identify prospective properties consumers may
