
Views - Primary on Main - Eco Friendly
Address
1160 Heather Wood Court, Marietta, GA
Price
$ 629,000
Property Attributes
- MLS#7862620
- TypeSingle Family
- Listing Status Active
- CountyCobb
- CityMarietta
- NeighborhoodHeather Wood
- Zip30062
- StyleRanch
- Year Built1975
- Taxes$ 865
- Price$ 629,000
- Bedrooms3
- Full Bathrooms2
- Half Bathrooms0
- Lot Size0.495 Acres
Data Source:
First Multiple Listing Services (FMLS)
Property Description
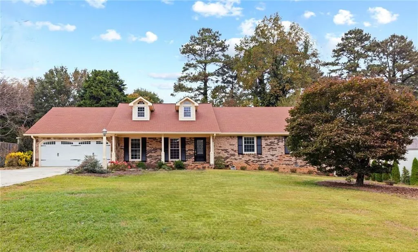
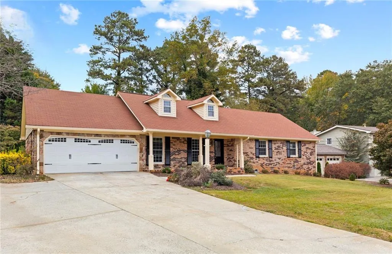
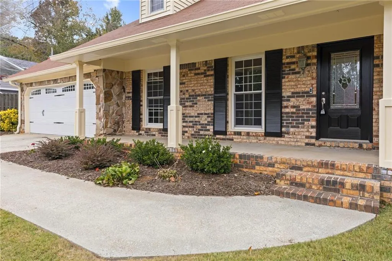
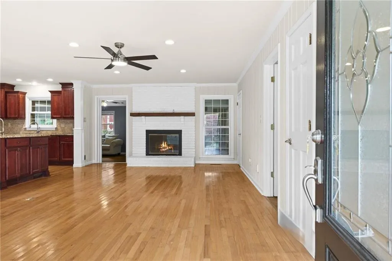
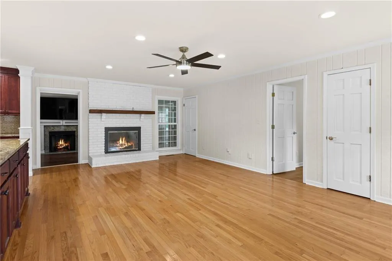
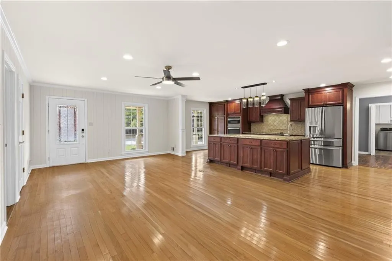
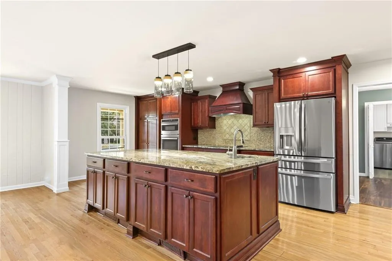
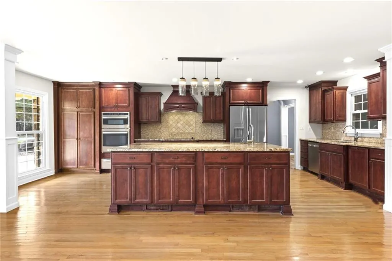
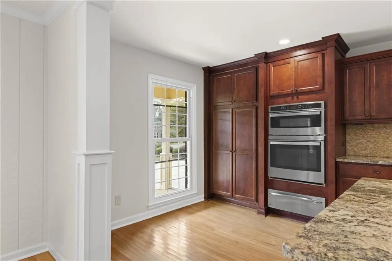
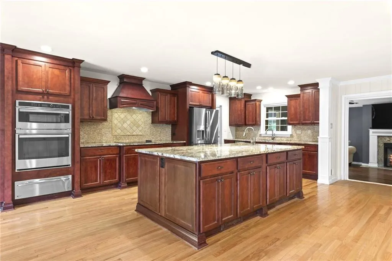
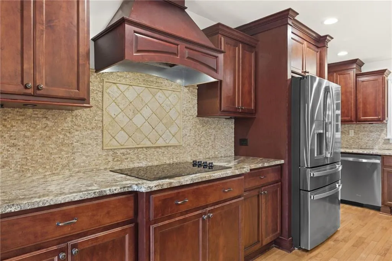
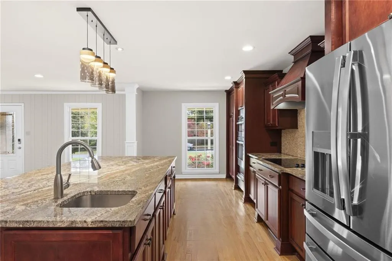
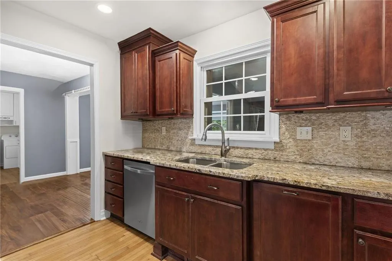
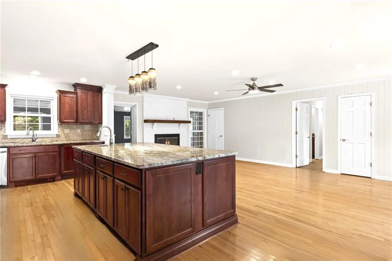
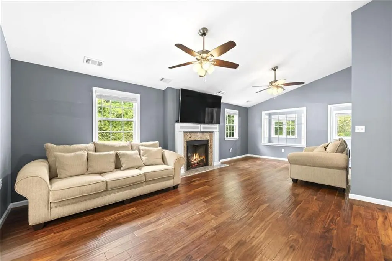
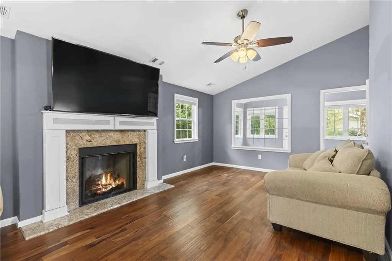
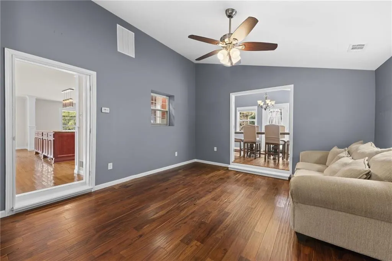
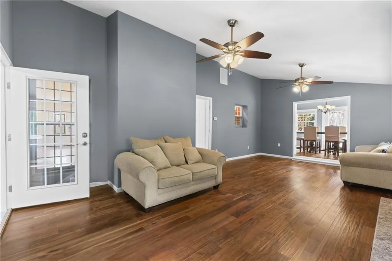
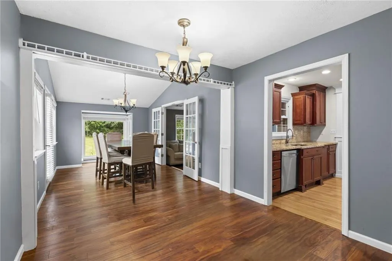
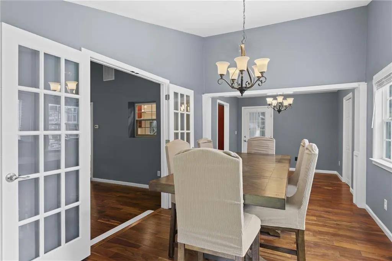
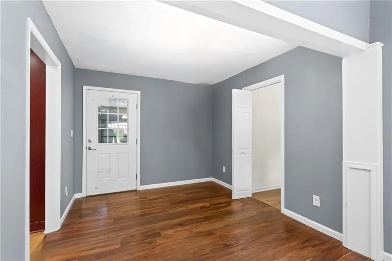
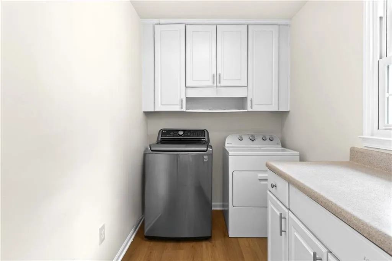
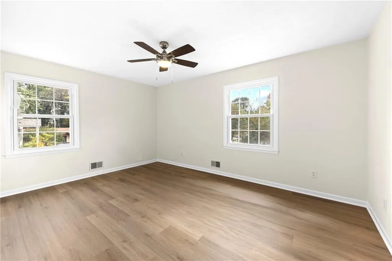
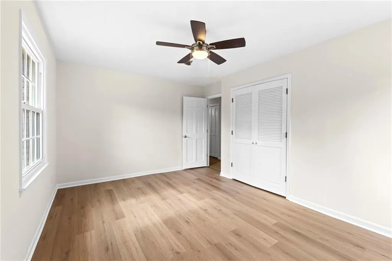
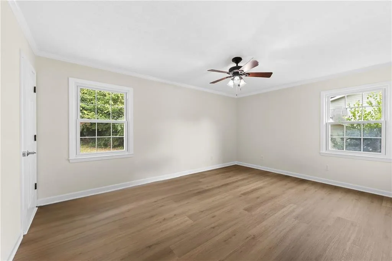
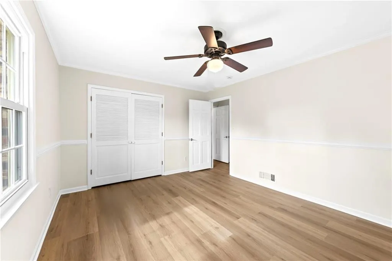
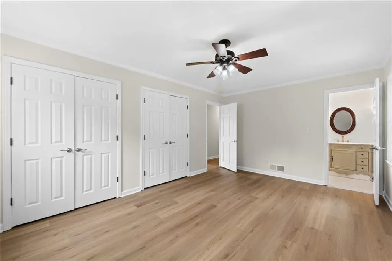
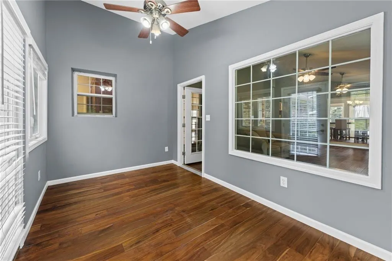
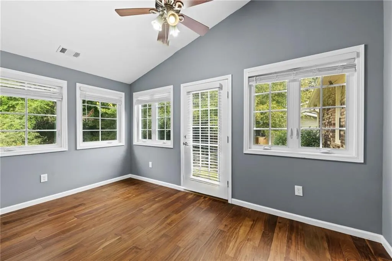
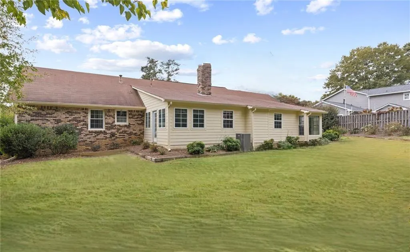
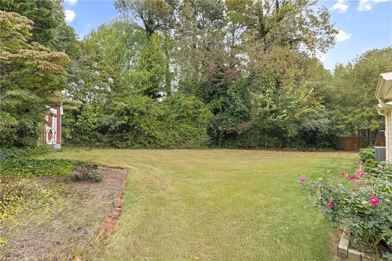
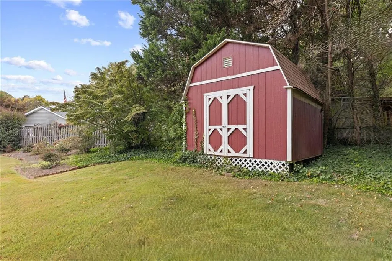
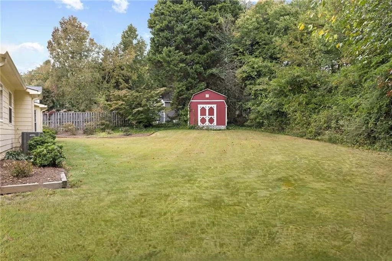
RARE, RANCH PROPERTY, ON A HALF ACRE, IN THE WALTON HIGHSCHOOL DISTRICT! This picturesque home, in the HEART OF EAST COBB, sits back on a HUGE, FLAT, CUL DE SAC lot. A large manicured lawn and ROCKING-CHAIR FRONT PORCH greet you as you arrive. From the moment you step inside, you notice an ABUNDANCE OF NATURAL LIGHT throughout the home. Recently updated to include NEW PAINT, NEW LUXURY VINYL FLOORING, NEW HVAC, NEW WATER HEATER, NEW HARDWARE and NEW WINDOWS throughout! The roof is only 7 years old! OPEN FLOORPLAN with TWO FIREPLACES and TWO FAMILY ROOMS- perfect for gatherings! The stately kitchens boasts HUGE ISLAND with GRANITE COUNTERTOPS, STAINLESS STEEL APPLIANCES and EXPANSIVE STORAGE! LARGE DINING ROOM overlooks the EXTENSIVE, PRIVATE, BACKYARD. STORAGE SHED IN THE BACKYARD IS EQUIPPED WITH POWER! Separate laundry room with, optional, free washer and dryer! UNIQUE BONUS ROOM with several windows that can be used as an office, craft space or guest room! **APPROXIMATELY 1200 ADDITIONAL , UNFINISHED SQUARE FEET AVAILABLE on the upper level that could be used to ADD TWO MORE BEDROOMS AND A BATHROOM or a large recreational space! PLENTY OF PARKING OPTIONS in the two car garage or on the large, wide, driveway. Close to shopping, parks, restaurants, and highways. Homes like this do not come along often in East Cobb! Hurry- while it lasts!
| Elementary School | Middle School | High School |
|---|---|---|
| East Side Elementary School | Dodgen Middle School | Walton High School |
| Price History | |
|---|---|
| 11/3/2026 | Listed $629,000 |
General Features
| Sewer | Septic Tank |
|---|---|
| Heating | Central |
| Cooling | Ceiling Fan(s),Central Air |
| Utilities | Cable Available,Electricity Available |
| Roof | Composition |
| Appliances | Dishwasher,Dryer,Electric Cooktop,Microwave,Range Hood,Refrigerator,Self Cleaning Oven,Washer |
| Garage Spaces | 2 |
| Patio/Porch Features | Covered,Front Porch,Patio |
| Architectural Style | Ranch |
| Pool Features | None |
| Security Features | Smoke Detector(s) |
| Construction Materials | Brick 3 Sides |
| Year Built | 1975 |
| Electric | 110 Volts |
| View | Neighborhood,Trees/Woods |
| Levels | One |
| Property Subtype | Single Family Residence |
| Tax Year | 2025 |
| Parcel Number | 16095700330 |
| Waterfront Features | None |
| Community Features | Near Schools,Near Shopping,Near Trails/Greenway,Street Lights |
| Accessibility | None |
| Assoc Fee Paid Per | Annually |
| County | Cobb - GA |
| Property Type | Residential |
| HOA | false |
| Energy Efficient | Appliances,HVAC,Lighting,Thermostat,Water Heater,Windows |
| Subdivision Name | Heather Wood |
| Green Energy Generation | None |
| Other Structures | Shed(s) |
| Full Baths | 2 |
| Status | Active |
| Directions | On GPS. From Holly Springs Rd, take a right onto Sewell Mill. Right on Braswell Rd. Left on Meadow Wood Court. Right on Heather Wood Court. The home is on your right. |
| High School | Walton |
| City | Marietta |
| Body of Water | None |
| Spa Features | None |
| HOA Fee 2 Frequency | Annually |
| Elementary School | East Side |
| Property Attached Y/N | false |
| Land Lease Y/N | false |
| Tax Annual Amount | 865 |
| Home Warranty Y/N | false |
| Middle/Junior High School | Dodgen |
| Property Condition | Updated/Remodeled |
| Standard Status | Active |
| Freehold | IDX |
| Corporate Owner | None |
Interior Features
| Interior Amenities | Recessed Lighting |
|---|---|
| Basement | None |
| Flooring | Luxury Vinyl,Tile |
| Total Fireplaces | 1 |
| Fireplace Features | Gas Starter,Glass Doors,Great Room |
| Common Walls | No Common Walls |
| Window Features | Double Pane Windows,ENERGY STAR Qualified Windows |
| Laundry Features | Laundry Room,Main Level |
| Total Bedrooms | 3 |
| Room Type | Family Room |
| Main Level Bedrooms | 3 |
| Main Level Bathrooms | 2 |
| Kitchen Features | Breakfast Bar,Eat-in Kitchen,Kitchen Island,Stone Counters,View to Family Room |
| Total Baths | 2 |
| RoomBedroomFeatures | Master on Main |
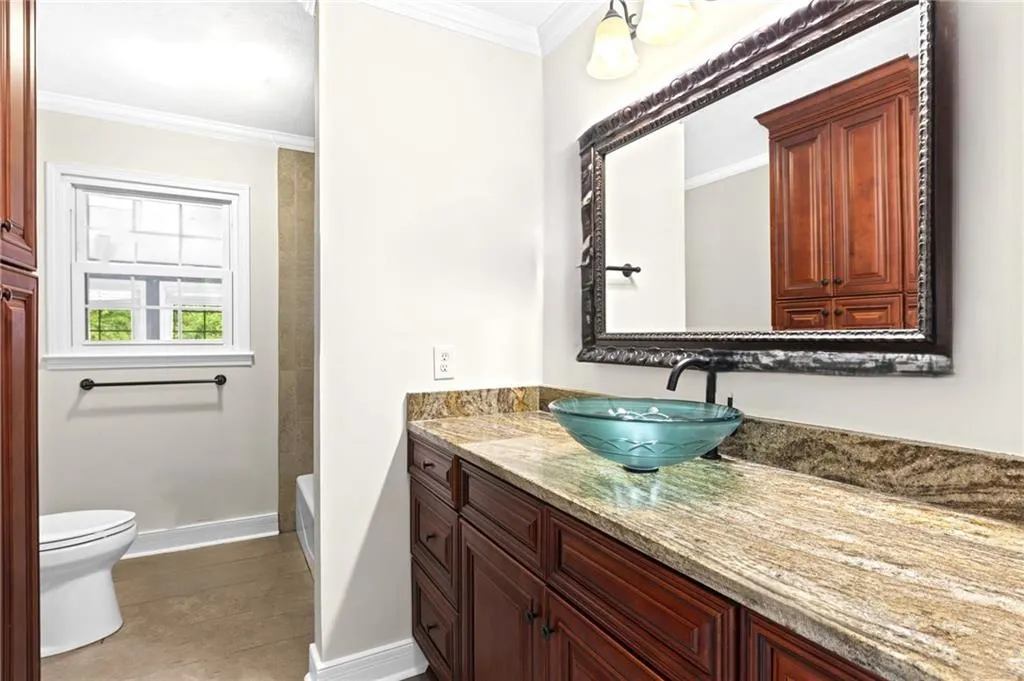
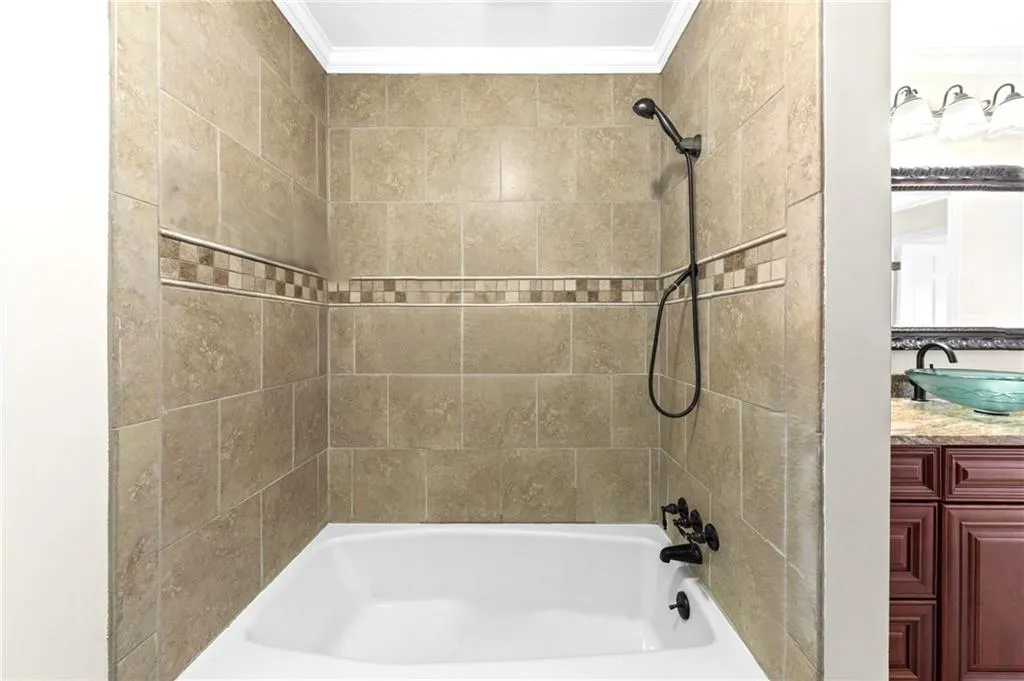
| Primary Bathroom Features | Tub/Shower Combo |
| Dining Room Features | Open Concept,Separate Dining Room |
Exterior Features
| Exterior Amenities | Lighting,Private Entrance,Private Yard,Rain Gutters,Storage |
|---|---|
| Fencing | None |
| Parking Features | Attached,Driveway,Garage,Garage Door Opener,Garage Faces Front,Kitchen Level |
| Lot Features | Back Yard,Front Yard,Landscaped,Level,Private,Wooded |
| Water Source | Public |
| Total Parking | 6 |
| Foundation Details | Raised |
| Building Area Total | 2833 |
| Lot Dimensions | 100 x 100 |
| Lot Size Acres | 0.495 |
| Road Surface Type | Asphalt |
| Lot Size Source | Assessor |
| Road Frontage Type | City Street |
| Other Equipment | None |
| Horse Amenities | None |
Amenities
- Foreclosure
- Views
- Short Sale
- New Construction
- Adult 55+
- Lease To Own
- No HOA Fees
- Furnished
- Primary On Main
- Air Conditioning
- Seller Finance
- Green
- Fixer Upper
- Horse
- Golf
- Fireplace
- Deck
- Garage
- Basement
- Pool
Property vs Single Family Average in 30062
Statistics provided by Inside Real Estate
Price
Taxes
Year Built
 ©2026 Georgia Multiple Listing Service All information deemed reliable but not guaranteed. All properties are subject to prior sale, change or withdrawal. Neither listing broker(s) or information provider(s) shall be responsible for any typographical errors, misinformation, misprints and shall be held totally harmless. Listing(s) information is provided for consumer's personal, non-commercial use and may not be used for any purpose other than to identify prospective properties consumers may
 Listings identified with the FMLS IDX logo come from FMLS and are held by brokerage firms other than the owner of this website. The listing brokerage is identified in any listing details. Information is deemed reliable but is not guaranteed. If you believe any FMLS listing contains material that infringes your copyrighted work please
