
Primary on Main
Address
2952 Glenhaven Circle, Decatur, GA
Price
$ 529,000
Property Attributes
- MLS#7858766
- TypeSingle Family
- Listing Status Active
- CountyDekalb
- CityDecatur
- NeighborhoodMCLEOD CAROL SURV
- Zip30035
- StyleRanch, Traditional
- Year Built2021
- Taxes$ 1452
- Price$ 529,000
- Bedrooms4
- Full Bathrooms3
- Half Bathrooms0
- Lot Size1.3 Acres
Data Source:
First Multiple Listing Services (FMLS)
Property Description
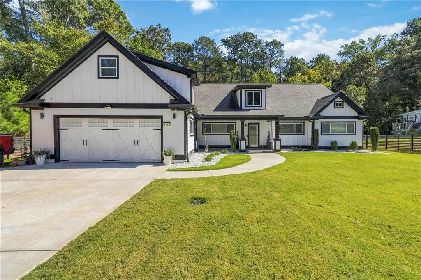
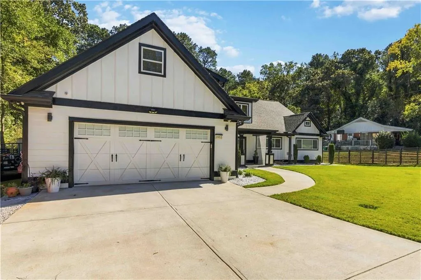
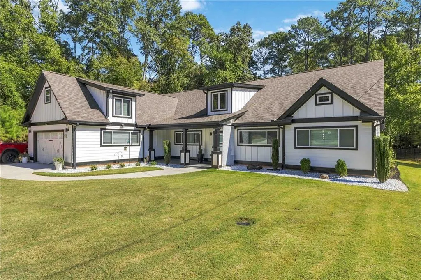
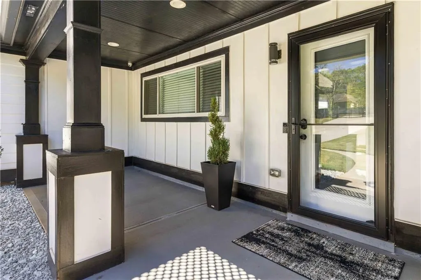
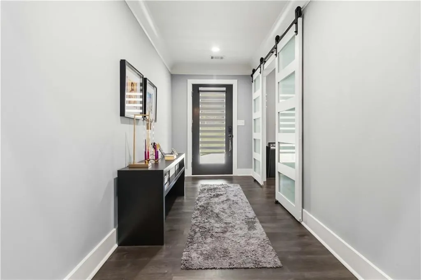
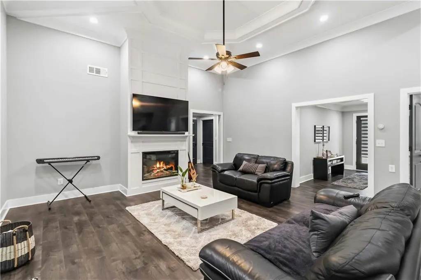
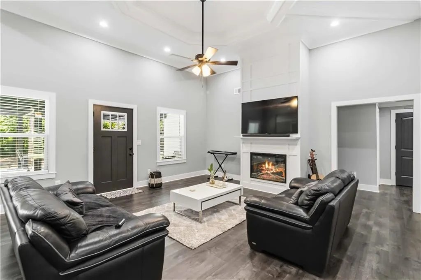
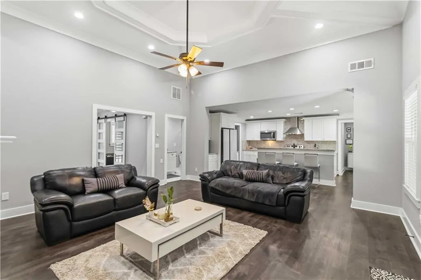
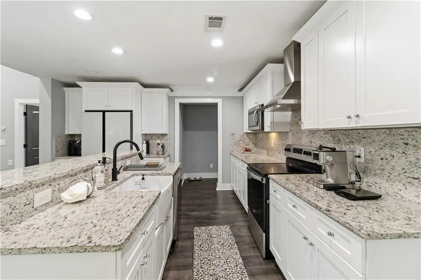
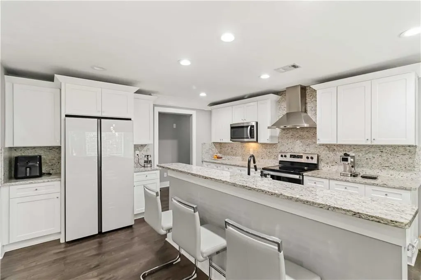
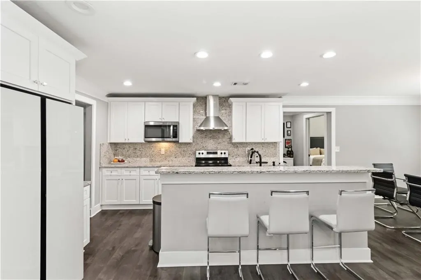
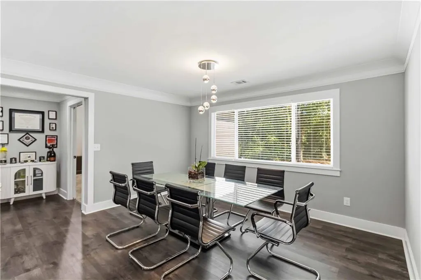
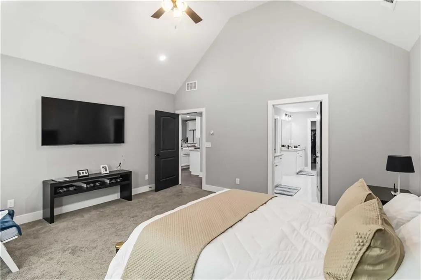
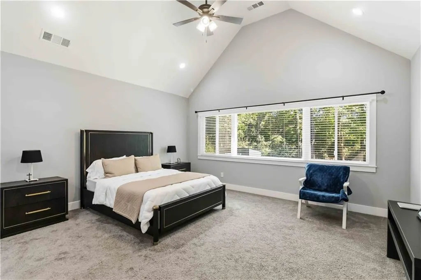
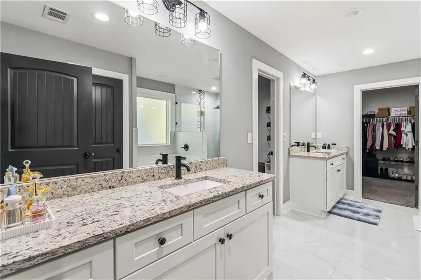
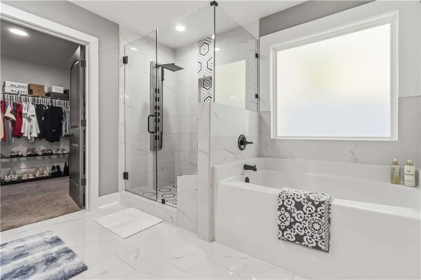
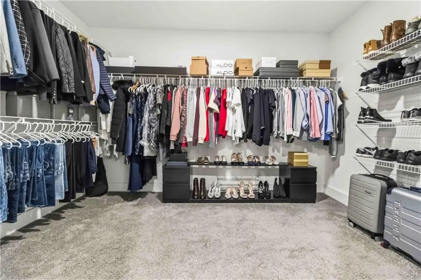
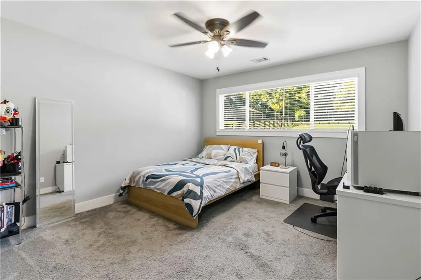
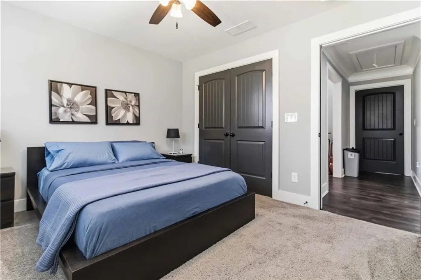
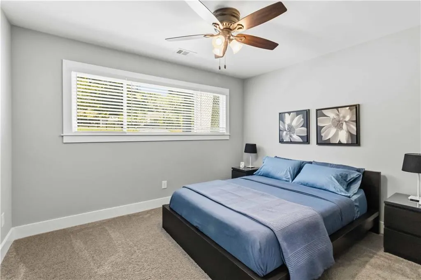
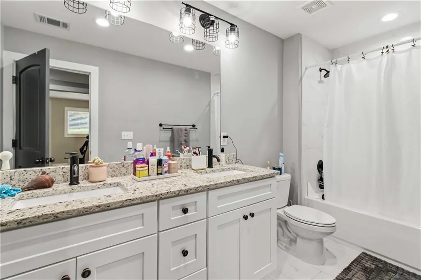
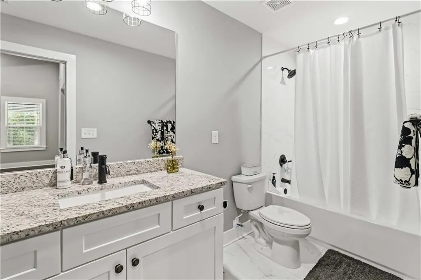
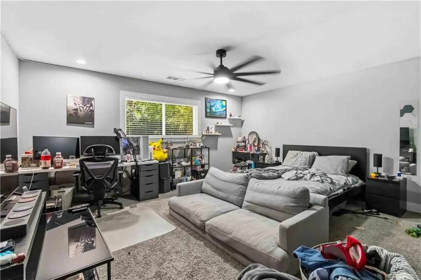
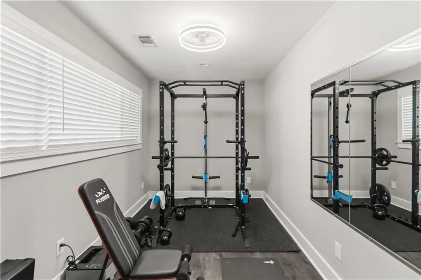
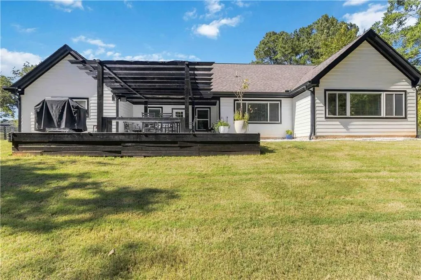
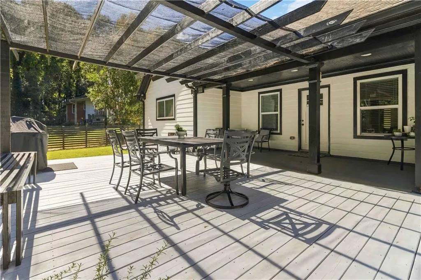
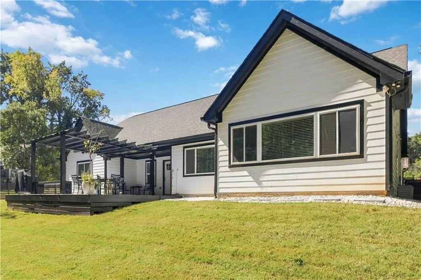
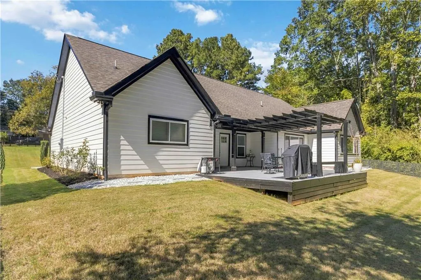
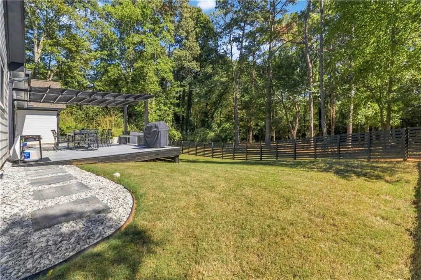
Welcome to 2952 Glenhaven Circle, a beautifully updated Craftsman-style home offering the perfect blend of comfort, elegance, space, and privacy! Situated on approximately 1.3 acres, this stunning single-level residence features 4 bedrooms, 3 full bathrooms, and approximately 2,702 square feet of thoughtfully designed living space. Step inside to discover an inviting open-concept floor plan featuring a spacious living area with a cozy fireplace, beautiful flooring, and an abundance of natural light. The well-appointed kitchen offers stainless steel appliances, a stylish backsplash, a center island, and generous space for everyday living and entertaining. The spacious primary suite serves as a private retreat, featuring a beautifully designed bathroom with double vanities, a relaxing soaking tub, a separate walk-in shower, and a generous walk-in closet. Three additional bedrooms provide comfortable living spaces, while a versatile bonus room, originally designed as an open office area and now enclosed with a door for added privacy, offers the flexibility to serve as a home office, fitness room, study, or creative space. One of the property's most desirable features is its exceptional outdoor space. Enjoy expansive front and back yards, fencing around the property, and a private electric entrance gate, providing an added level of convenience and privacy. The generous outdoor areas offer endless possibilities for entertaining, gardening, recreation, or simply enjoying the peaceful surroundings. Additional highlights include a spacious two-car garage, a covered patio, and a functional single-level layout. Conveniently located near shopping, dining, entertainment, and major roadways, this home offers a wonderful balance of peaceful living and everyday accessibility. With its modern updates, generous lot size, gated entrance, and versatile living spaces, this property is a rare opportunity you won't want to miss. Schedule your private showing today!
| Elementary School | Middle School | High School |
|---|---|---|
| Rowland Elementary School | Mary McLeod Bethune Middle School | Towers High School |
| Price History | |
|---|---|
| 10/26/2026 | Listed $529,000 |
General Features
| Sewer | Septic Tank |
|---|---|
| Heating | Central |
| Cooling | Central Air |
| Utilities | Electricity Available |
| Roof | Asbestos Shingle |
| Appliances | Dishwasher,Electric Cooktop,Microwave,Refrigerator |
| Garage Spaces | 2 |
| Patio/Porch Features | Front Porch,Patio,Rooftop |
| Architectural Style | Ranch,Traditional |
| Pool Features | None |
| Security Features | Carbon Monoxide Detector(s) |
| Construction Materials | Cement Siding,Frame |
| Year Built | 2021 |
| Electric | 110 Volts,220 Volts |
| View | Other |
| Levels | One |
| Property Subtype | Single Family Residence |
| Tax Year | 2023 |
| Parcel Number | 15 162 03 022 |
| Waterfront Features | None |
| Community Features | None |
| Accessibility | None |
| County | Dekalb - GA |
| Property Type | Residential |
| HOA | false |
| Energy Efficient | None |
| Subdivision Name | MCLEOD CAROL SURV |
| Green Energy Generation | None |
| Other Structures | None |
| Full Baths | 3 |
| Status | Active |
| Directions | For the most accurate and convenient directions, please use GPS or your preferred navigation system and enter 2952 Glenhaven Circle, Decatur, GA 30035. |
| High School | Towers |
| City | Decatur |
| Body of Water | None |
| Spa Features | None |
| Elementary School | Rowland |
| Property Attached Y/N | false |
| Land Lease Y/N | false |
| Tax Annual Amount | 1452 |
| Home Warranty Y/N | false |
| Middle/Junior High School | Mary McLeod Bethune |
| Property Condition | Resale |
| Standard Status | Active |
| Freehold | IDX |
| Corporate Owner | None |
Interior Features
| Interior Amenities | High Ceilings 9 ft Main,Walk-In Closet(s) |
|---|---|
| Basement | None |
| Flooring | Carpet,Tile,Vinyl |
| Total Fireplaces | 1 |
| Fireplace Features | Electric |
| Common Walls | No Common Walls |
| Window Features | Insulated Windows,Wood Frames |
| Above Grade Finished Area | 2665 |
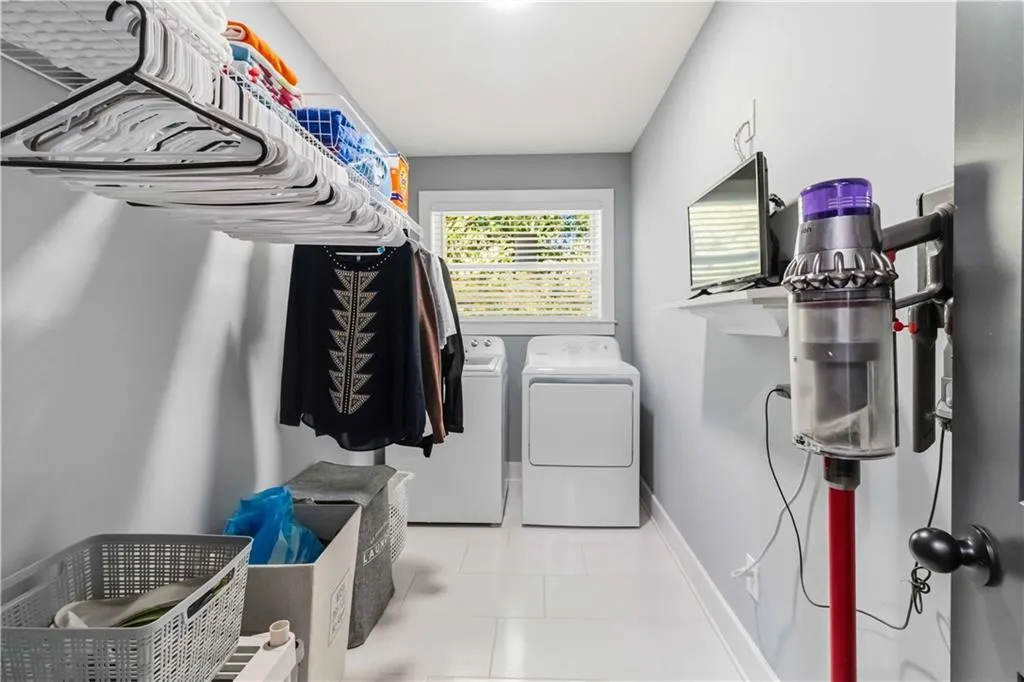
| Laundry Features | Common Area,Main Level |
| Total Bedrooms | 4 |
| Room Type | Exercise Room,Other |
| Main Level Bedrooms | 4 |
| Main Level Bathrooms | 3 |
| Kitchen Features | Breakfast Bar,Cabinets Other |
| Total Baths | 3 |
| RoomBedroomFeatures | Master on Main |
| Primary Bathroom Features | Double Vanity |
| Dining Room Features | Great Room |
Exterior Features
| Exterior Amenities | Private Entrance,Private Yard,Rain Gutters |
|---|---|
| Fencing | Back Yard,Front Yard |
| Parking Features | Driveway,Garage |
| Lot Features | Back Yard,Front Yard |
| Water Source | Public |
| Foundation Details | Slab |
| Building Area Total | 2665 |
| Lot Dimensions | 56628 |
| Lot Size Acres | 1.3 |
| Road Surface Type | Concrete |
| Lot Size Source | Other |
| Road Frontage Type | None |
| Other Equipment | None |
| Horse Amenities | None |
Amenities
- Foreclosure
- Views
- Short Sale
- New Construction
- Adult 55+
- Lease To Own
- No HOA Fees
- Furnished
- Primary On Main
- Air Conditioning
- Seller Finance
- Green
- Fixer Upper
- Horse
- Golf
- Fireplace
- Deck
- Garage
- Basement
- Pool
Property vs Single Family Average in 30035
Statistics provided by Inside Real Estate
Price
Taxes
Year Built
In The Neighborhood
Primary On Main
Decatur
$ 529,000
2952 Glenhaven Circle
Decatur, GA 30035
- Type
- Single Family
- Size
- 2,665 SqFt
- Rooms
- 4 Beds + 3 Baths
 ©2026 Georgia Multiple Listing Service All information deemed reliable but not guaranteed. All properties are subject to prior sale, change or withdrawal. Neither listing broker(s) or information provider(s) shall be responsible for any typographical errors, misinformation, misprints and shall be held totally harmless. Listing(s) information is provided for consumer's personal, non-commercial use and may not be used for any purpose other than to identify prospective properties consumers may
 Listings identified with the FMLS IDX logo come from FMLS and are held by brokerage firms other than the owner of this website. The listing brokerage is identified in any listing details. Information is deemed reliable but is not guaranteed. If you believe any FMLS listing contains material that infringes your copyrighted work please
