
Views - Primary on Main




Address
609 Apache Trail, Woodstock, GA
Price
$ 599,500
Property Attributes
- MLS#7857738
- TypeSingle Family
- Listing Status Active
- CountyCherokee
- CityWoodstock
- NeighborhoodCherokee Mills
- Zip30189
- StyleTraditional
- Year Built1989
- Taxes$ 1250
- Price$ 599,500
- Bedrooms5
- Full Bathrooms3
- Half Bathrooms2
- Lot Size1.04 Acres
Data Source:
First Multiple Listing Services (FMLS)
Property Description
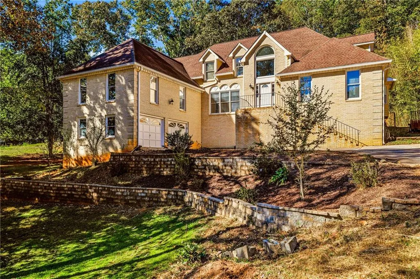
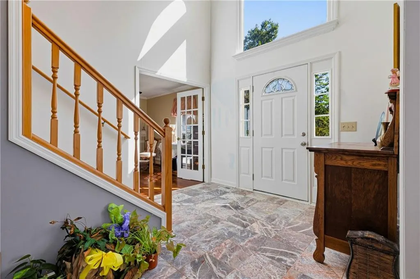
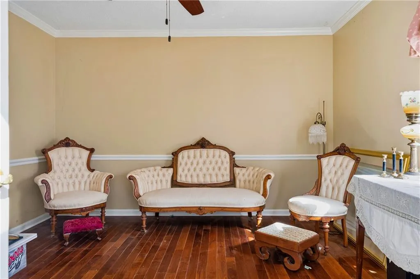
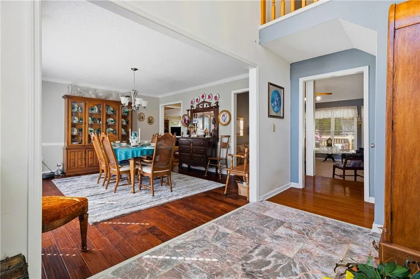
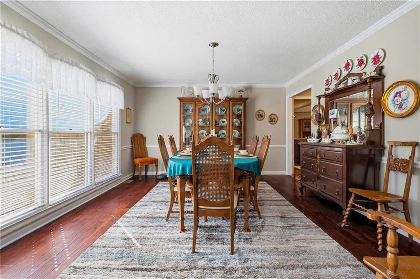
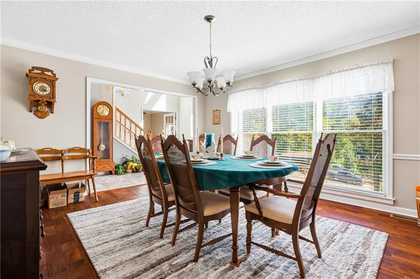
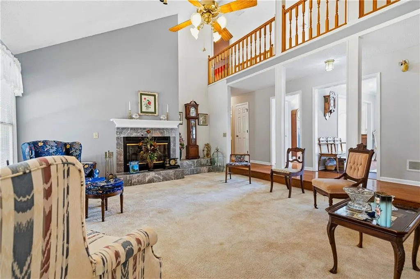
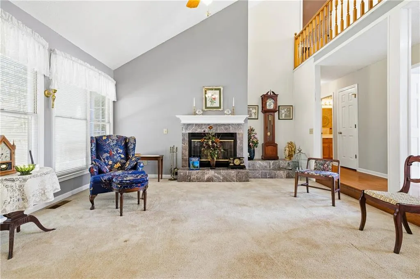
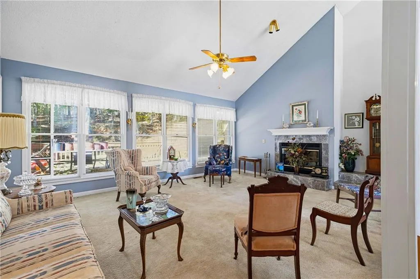
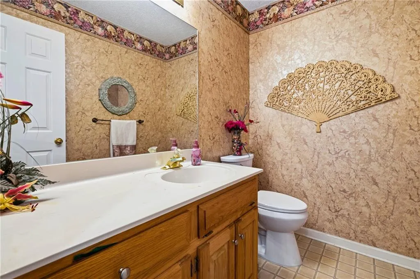
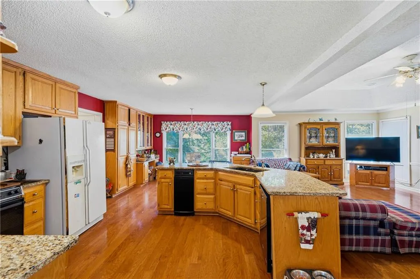
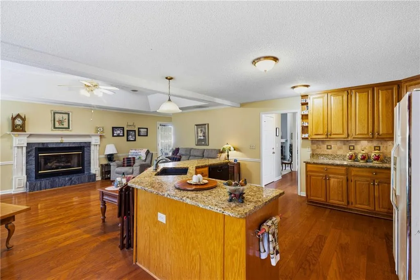
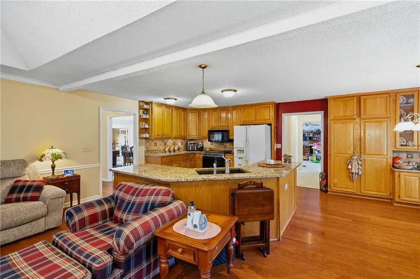
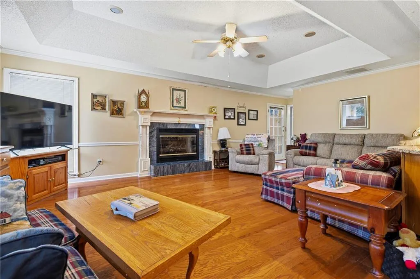
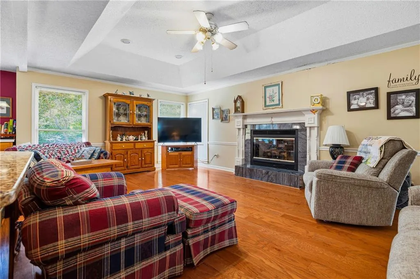
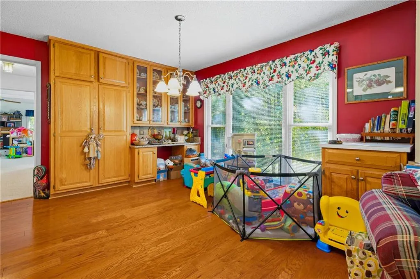
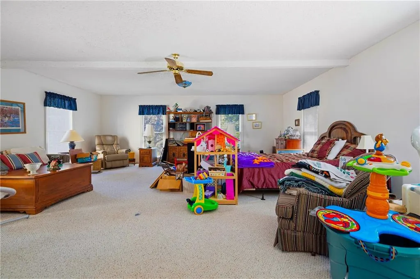
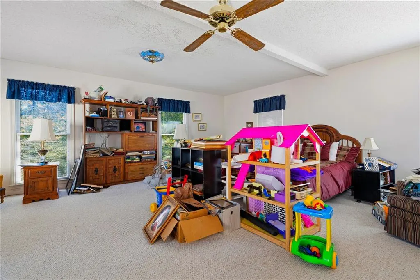
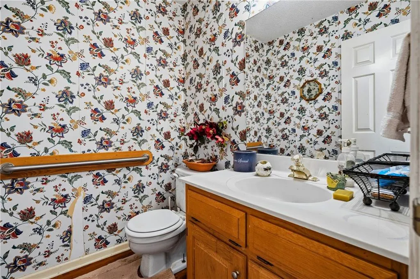
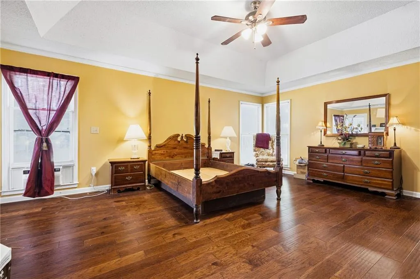
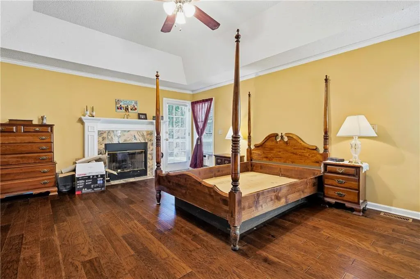
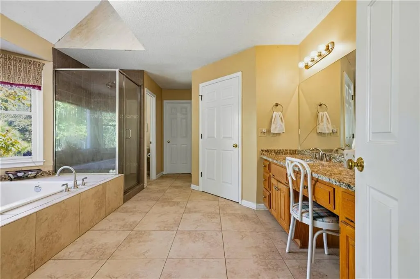
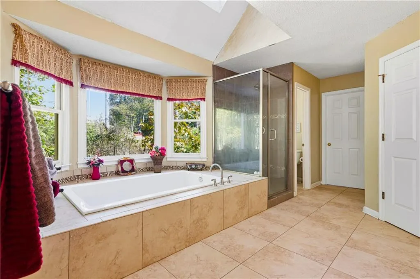
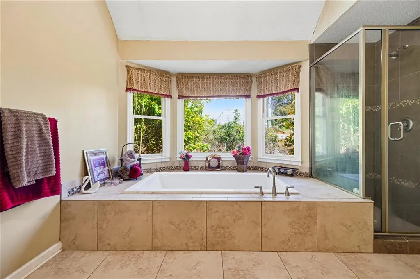
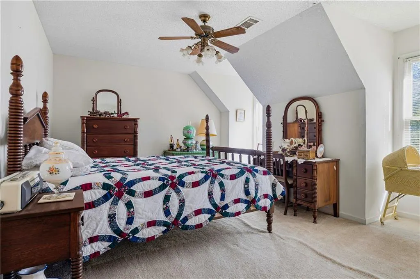
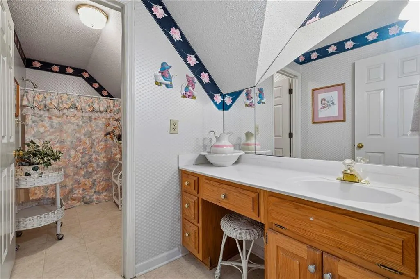
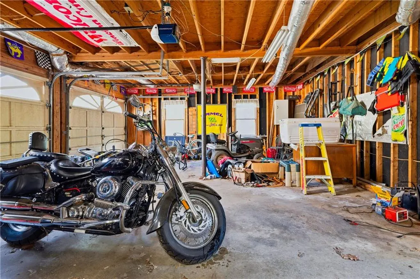
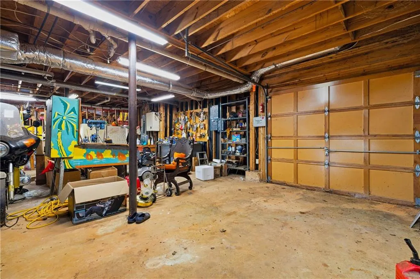
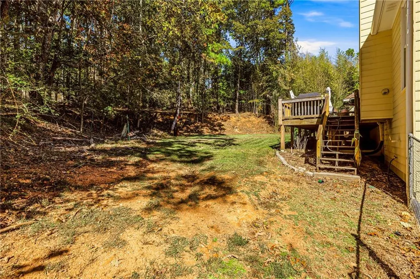
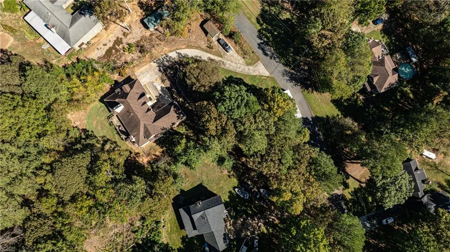
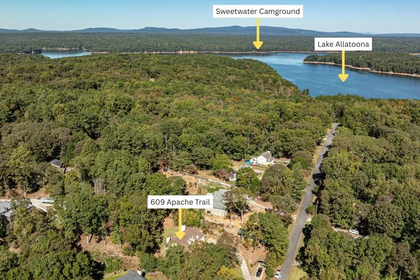
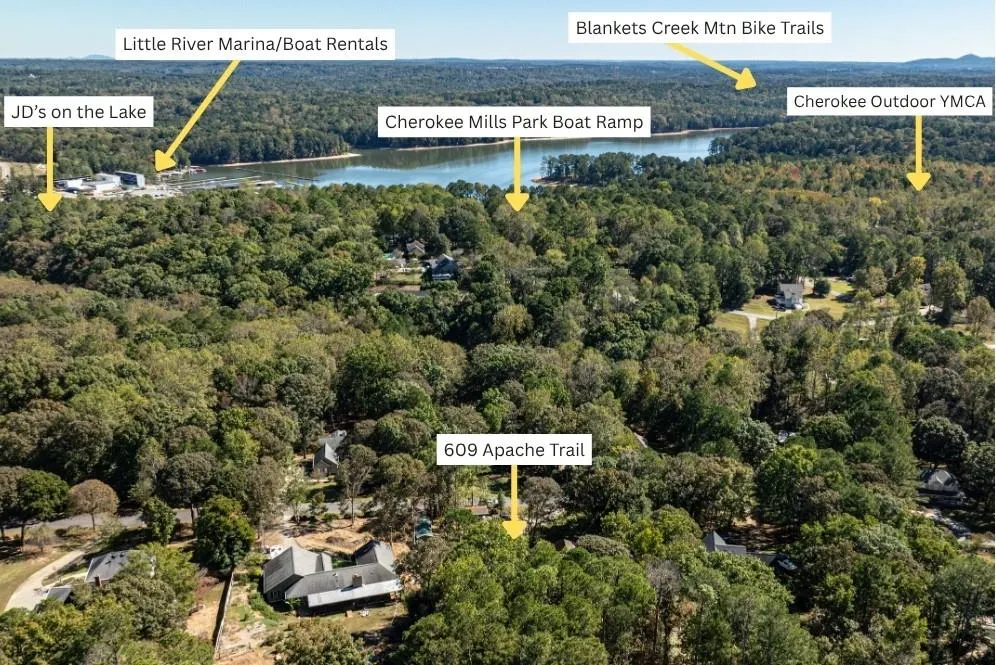
Nestled in a quiet neighborhood that borders Lake Allatoona, this home offers the ultimate combination of spacious living, incredible storage, and effortless water access! Situated on a rare, private 1+ acre lot, this expansive 4,890 sq ft home, featuring 5 bedrooms, 3 full baths, and 2 half baths, delivers massive room sizes throughout the entire footprint of the home. Step inside to a grand two-story entrance foyer flanked by an elegant formal dining room, a dedicated office with classic French doors, and a formal living room. The heart of the home features an expansive kitchen equipped with a massive walk-in pantry, seamlessly overlooking a cozy family room for easy living and entertaining. Completing the main level is a walk-in laundry room, two convenient half baths, a large secondary bedroom, and a luxurious Primary Suite with dual walk-in closets and a spa-like bath featuring double vanities, a deep soaking tub, and a separate walk-in shower. Upstairs boasts three additional spacious bedrooms, two of which feature connected en-suite bathrooms, abundant closet storage throughout, and a large flexible bonus/storage room ideal for an office, playroom, or hobby studio. The sprawling, partially heated & cooled unfinished basement provides endless potential across the home's substantial footprint, perfect for a workshop, home gym, or future expansion - the options are limitless with the size of these rooms! Vehicle and recreational storage is second to none with a 2-car front-entry garage, a dedicated side garage for a lawnmower, boat, or equipment, and a covered boat/carport structure at the bottom of the driveway built specifically for lake enthusiasts. Best of all, you are literally seconds away from Lake Allatoona access right outside the neighborhood at Cherokee Mills Park Boat Ramp, with quick access to boat rentals, local favorite JD’s on the Lake, and waterfront parks! Just minutes further, enjoy top-rated schools, Blankets Creek Mountain Bike Trail, vibrant shopping, local dining, and quick access to I-575.
| Elementary School | Middle School | High School |
|---|---|---|
| Boston Elementary School | E.T. Booth Middle School | Etowah High School |
| Price History | |
|---|---|
| 10/22/2026 | Listed $599,500 |
General Features
| Sewer | Septic Tank |
|---|---|
| Heating | Central,Natural Gas |
| Cooling | Ceiling Fan(s),Central Air,Electric |
| Utilities | Cable Available,Electricity Available,Natural Gas Available,Phone Available,Water Available |
| Roof | Composition |
| Appliances | Dishwasher,Dryer,Electric Oven,Electric Range,Microwave,Refrigerator,Washer |
| Garage Spaces | 2 |
| Patio/Porch Features | Deck |
| Architectural Style | Traditional |
| Pool Features | None |
| Security Features | None |
| Construction Materials | Brick 3 Sides,Wood Siding |
| Year Built | 1989 |
| Electric | 220 Volts |
| View | Neighborhood,Trees/Woods |
| Levels | Three Or More |
| Property Subtype | Single Family Residence |
| Tax Year | 2026 |
| Parcel Number | 21N09 288 |
| Waterfront Features | None |
| Community Features | Lake,Near Schools,Near Shopping,Near Trails/Greenway,Park,Playground,Restaurant |
| Accessibility | None |
| County | Cherokee - GA |
| Property Type | Residential |
| HOA | false |
| Energy Efficient | None |
| Subdivision Name | Cherokee Mills |
| Green Energy Generation | None |
| Other Structures | None |
| Full Baths | 3 |
| Status | Active |
| Directions | Use GPS | From Exit 3 (Bellsferry) on I-575 | Turn onto Bellsferry Rd heading North (8.0 miles) | Turn Left onto N Victoria Rd (190ft) | Turn right to stay on N Victoria Rd (184 ft) | N Victoria Rd turns slightly left and becomes Shoni Ln (0.4 mi) | Turn right onto Cherokee Mills Dr (0.2mi) | Turn right onto Apache Trail (0.2 mi) | Destination will be on the left |
| High School | Etowah |
| City | Woodstock |
| Body of Water | None |
| Carport Spaces | 1 |
| Spa Features | None |
| Elementary School | Boston |
| Property Attached Y/N | false |
| Land Lease Y/N | false |
| Tax Annual Amount | 1250 |
| Home Warranty Y/N | false |
| Middle/Junior High School | E.T. Booth |
| Property Condition | Resale |
| Standard Status | Active |
| Freehold | IDX |
| Corporate Owner | None |
Interior Features
| Interior Amenities | Crown Molding,Double Vanity,Entrance Foyer 2 Story,High Ceilings 10 ft Main,His and Hers Closets,Recessed Lighting,Tray Ceiling(s),Walk-In Closet(s) |
|---|---|
| Basement | Daylight,Driveway Access,Exterior Entry,Interior Entry,Unfinished,Walk-Out Access |
| Flooring | Carpet,Hardwood,Tile,Other |
| Total Fireplaces | 3 |
| Fireplace Features | Family Room,Living Room,Master Bedroom |
| Common Walls | No Common Walls |
| Window Features | Insulated Windows |
| Above Grade Finished Area | 4890 |
| Half Baths | 2 |
| Laundry Features | In Hall,Laundry Room,Main Level,Sink |
| Total Bedrooms | 5 |
| Room Type | Basement,Bathroom,Bedroom,Bonus Room,Living Room,Office,Workshop,Other |
| Main Level Bedrooms | 2 |
| Main Level Bathrooms | 1 |
| Kitchen Features | Breakfast Bar,Eat-in Kitchen,Pantry,Pantry Walk-In,Solid Surface Counters,View to Family Room |
| Total Baths | 5 |
| RoomBedroomFeatures | Master on Main,Oversized Master,Other |
| Primary Bathroom Features | Double Vanity,Separate Tub/Shower,Skylights,Soaking Tub |
| Dining Room Features | Seats 12+,Separate Dining Room |
Exterior Features
| Exterior Amenities | Garden,Private Entrance,Private Yard,Rain Gutters |
|---|---|
| Fencing | Back Yard,Chain Link |
| Parking Features | Carport,Driveway,Garage,Garage Door Opener,Garage Faces Side,On Street |
| Lot Features | Back Yard,Front Yard,Wooded,Other |
| Water Source | Public |
| Total Parking | 6 |
| Foundation Details | Concrete Perimeter |
| Building Area Total | 4890 |
| Lot Dimensions | 80x71x310x131x320 |
| Lot Size Acres | 1.04 |
| Road Surface Type | Paved |
| Lot Size Source | Other |
| Road Frontage Type | City Street |
| Other Equipment | None |
| Horse Amenities | None |
Amenities
- Foreclosure
- Views
- Short Sale
- New Construction
- Adult 55+
- Lease To Own
- No HOA Fees
- Furnished
- Primary On Main
- Air Conditioning
- Seller Finance
- Green
- Fixer Upper
- Horse
- Golf
- Fireplace
- Deck
- Garage
- Basement
- Pool
Property vs Single Family Average in 30189
Statistics provided by Inside Real Estate
Price
Taxes
Year Built
In The Neighborhood
Primary On Main
Woodstock
$ 599,500
609 Apache Trail
Woodstock, GA 30189
- Type
- Single Family
- Size
- 4,890 SqFt
- Rooms
- 5 Beds + 4 Baths
 ©2026 Georgia Multiple Listing Service All information deemed reliable but not guaranteed. All properties are subject to prior sale, change or withdrawal. Neither listing broker(s) or information provider(s) shall be responsible for any typographical errors, misinformation, misprints and shall be held totally harmless. Listing(s) information is provided for consumer's personal, non-commercial use and may not be used for any purpose other than to identify prospective properties consumers may
 Listings identified with the FMLS IDX logo come from FMLS and are held by brokerage firms other than the owner of this website. The listing brokerage is identified in any listing details. Information is deemed reliable but is not guaranteed. If you believe any FMLS listing contains material that infringes your copyrighted work please
