


Address
6625 River Island Circle, Buford, GA
Price
$ 609,000
Property Attributes
- MLS#7853979
- TypeSingle Family
- Listing Status Active
- CountyGwinnett
- CityBuford
- NeighborhoodRiver Falls
- Zip30518
- StyleTraditional
- Year Built2002
- Taxes$ 7704
- Price$ 609,000
- Bedrooms4
- Full Bathrooms2
- Half Bathrooms1
- Lot Size0.36 Acres
Data Source:
First Multiple Listing Services (FMLS)
Property Description
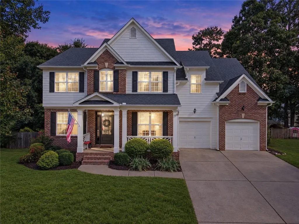
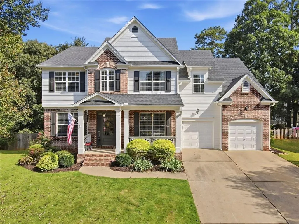
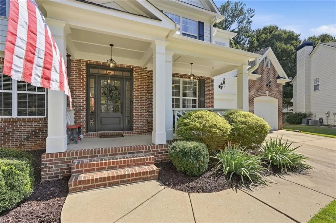
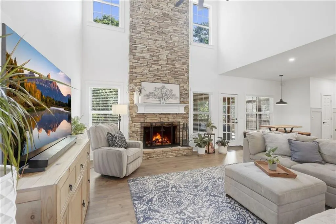
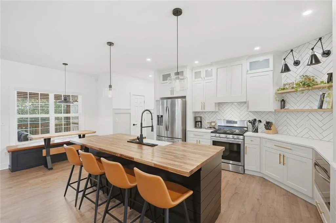
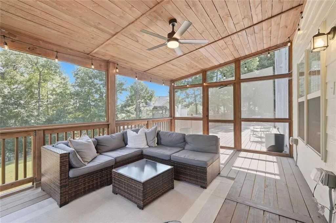
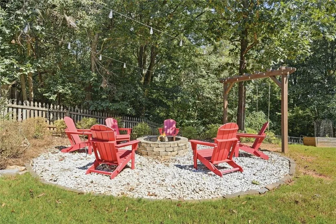
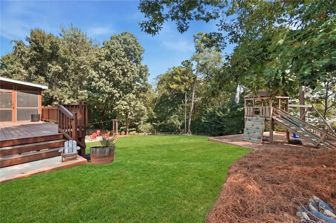
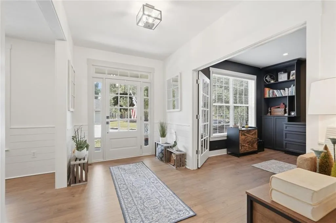
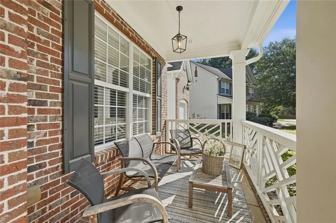
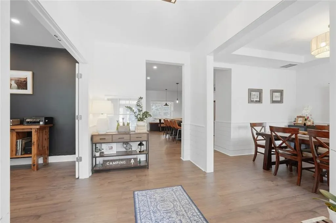
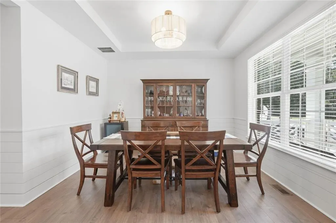
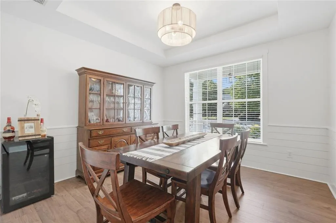
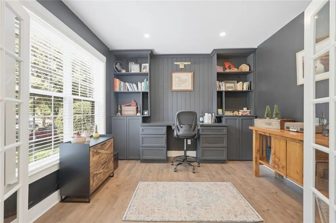
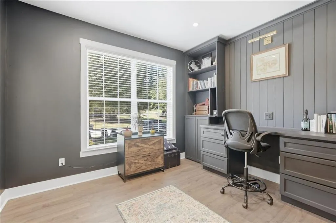
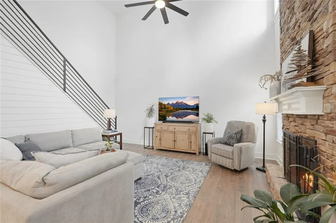
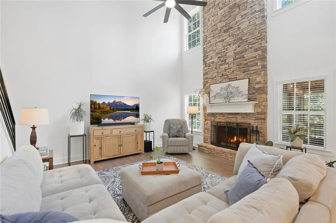
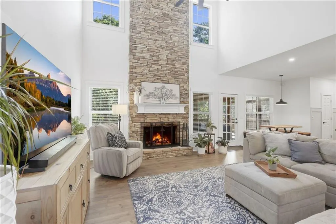
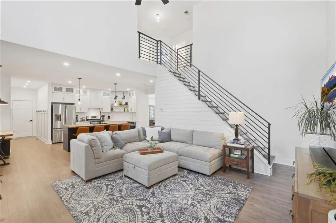
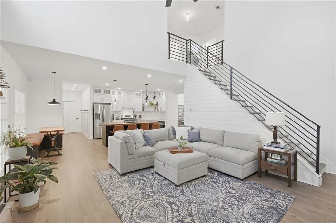
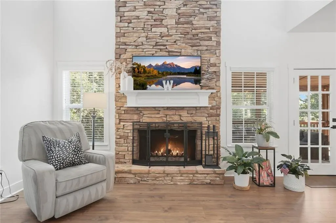
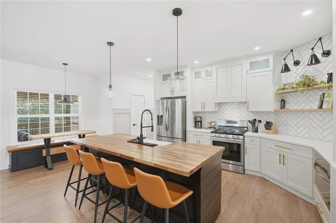
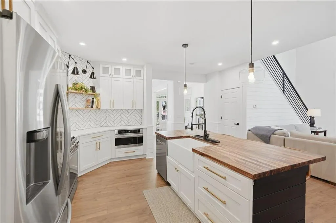
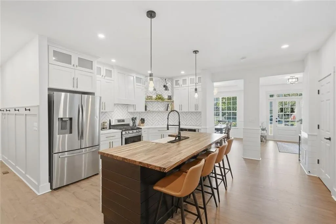
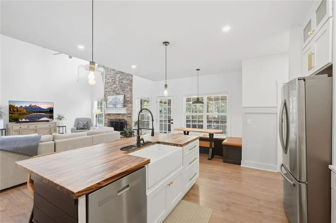
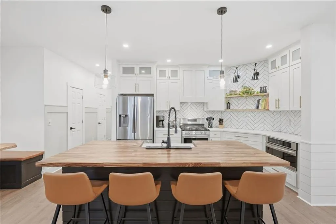
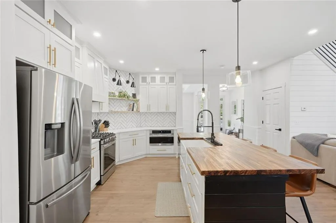
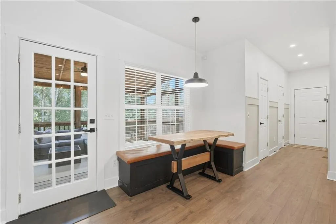
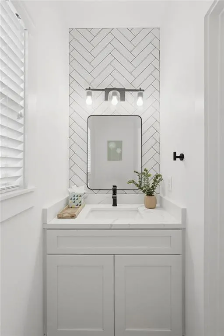
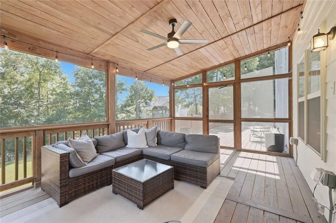
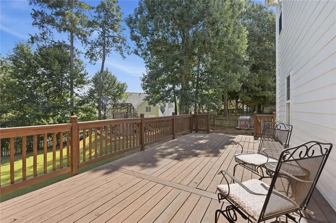
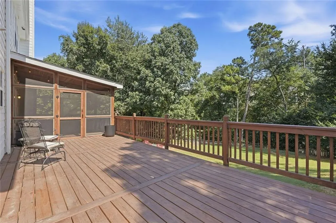
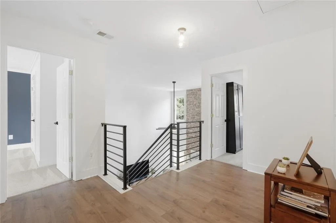
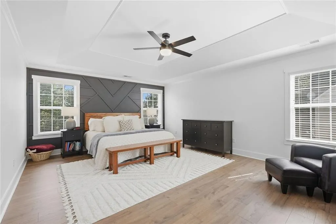
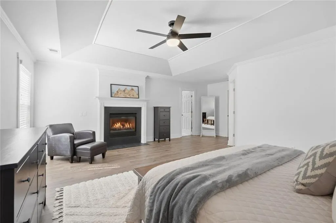
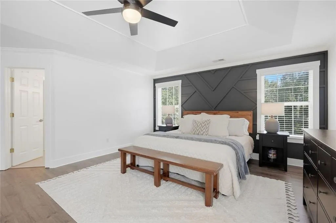
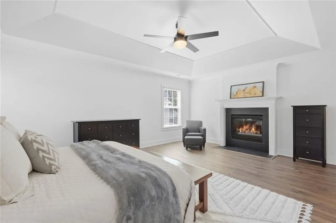
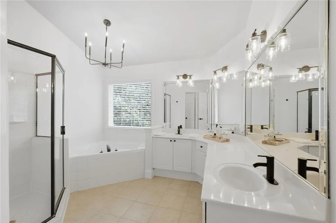
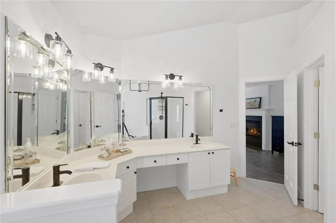
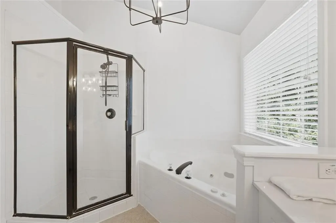
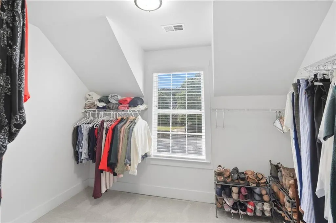
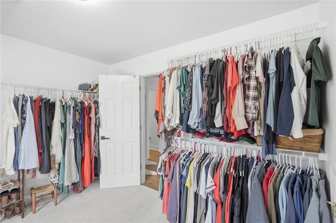
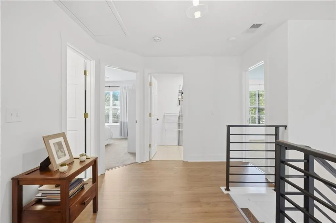
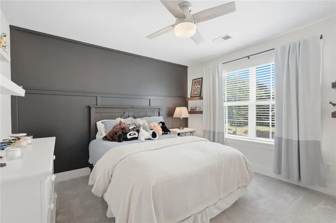
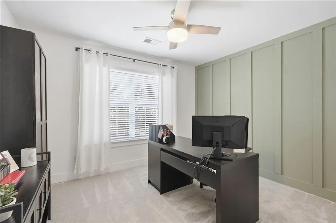
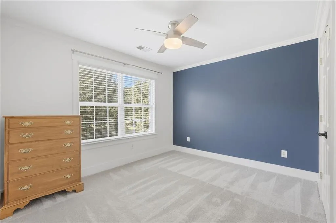
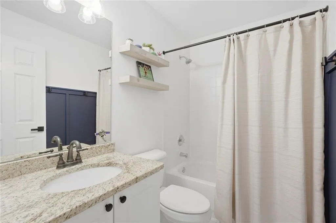
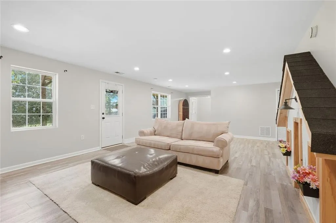
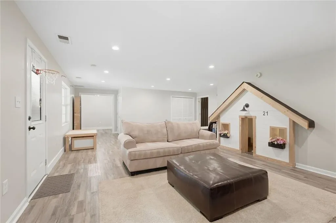
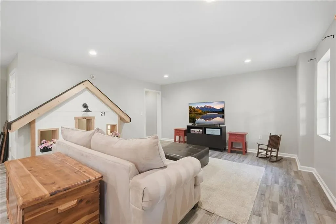
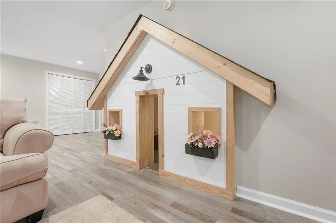
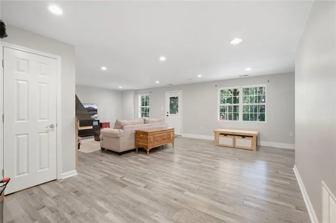
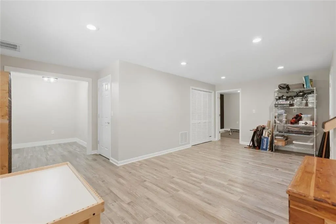
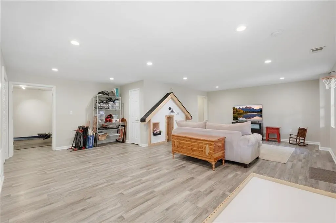
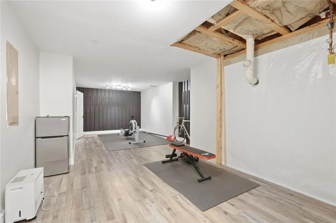
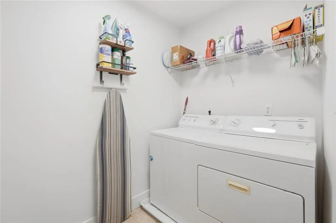
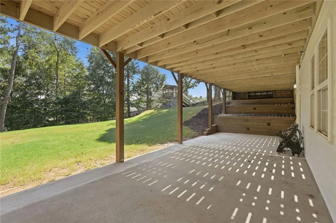
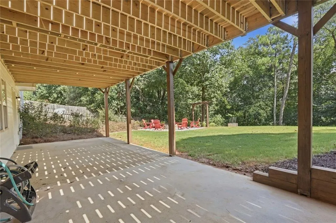
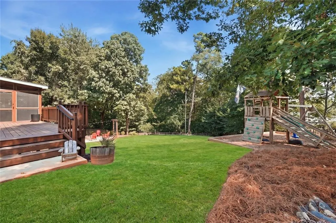
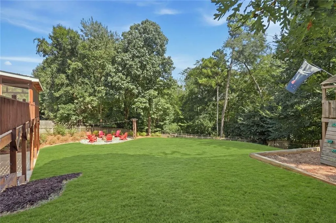
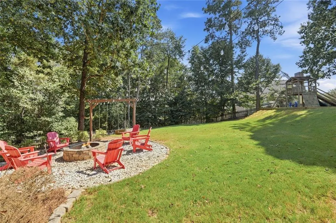
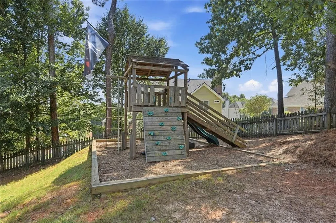
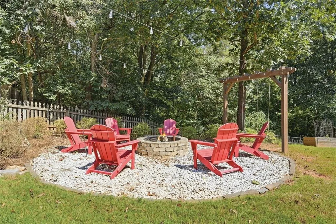
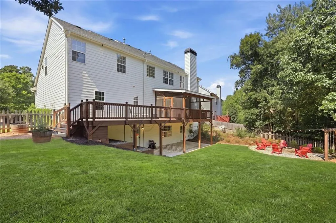
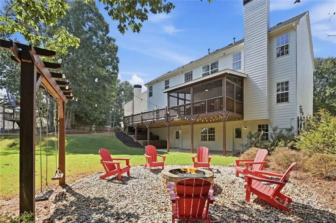
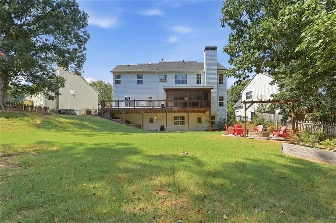
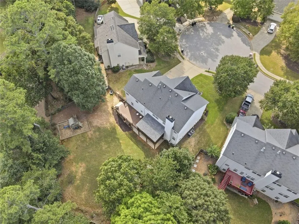
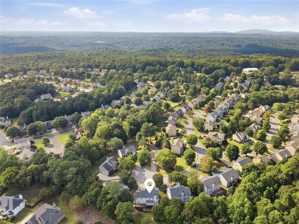
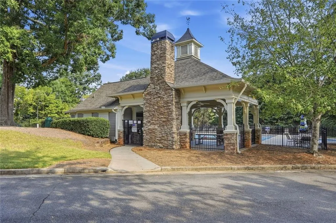
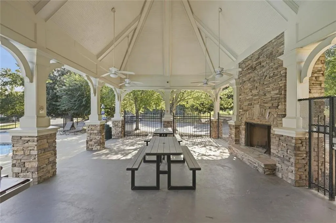
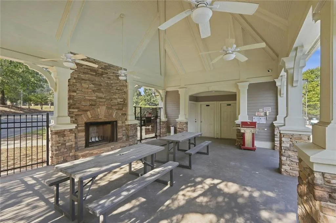
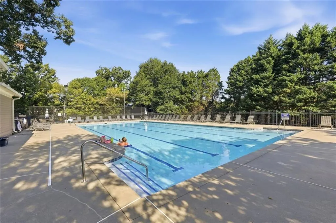
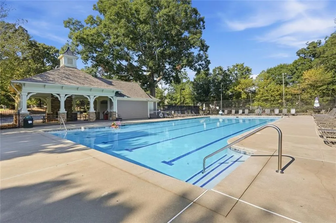
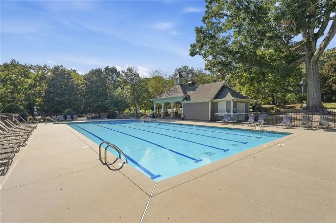
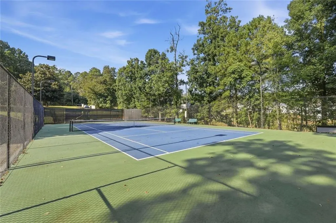
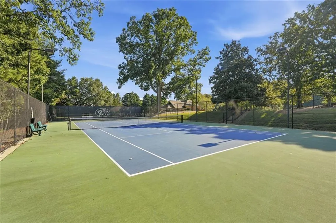
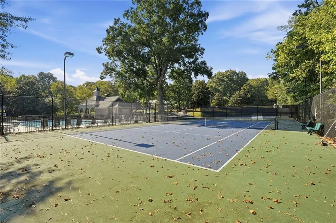
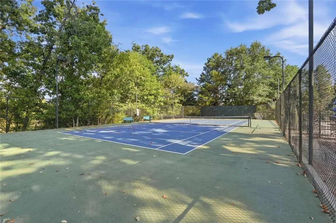
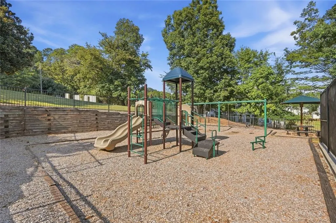
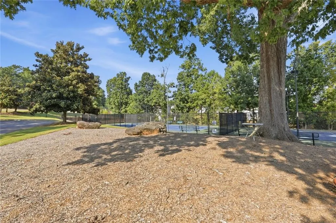
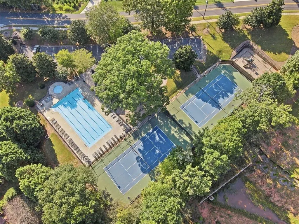
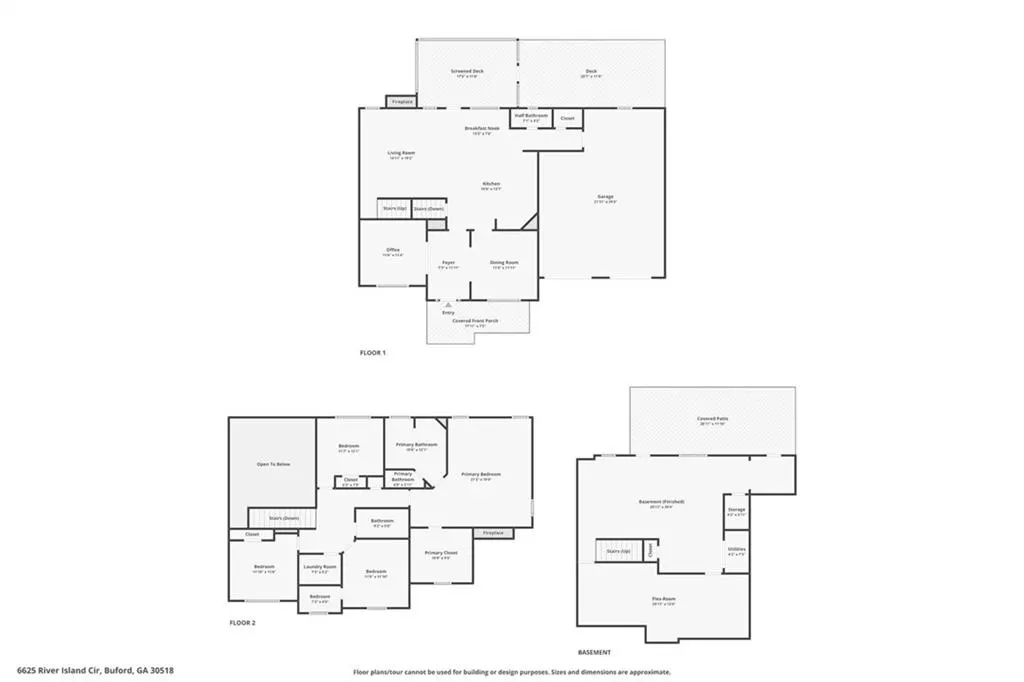
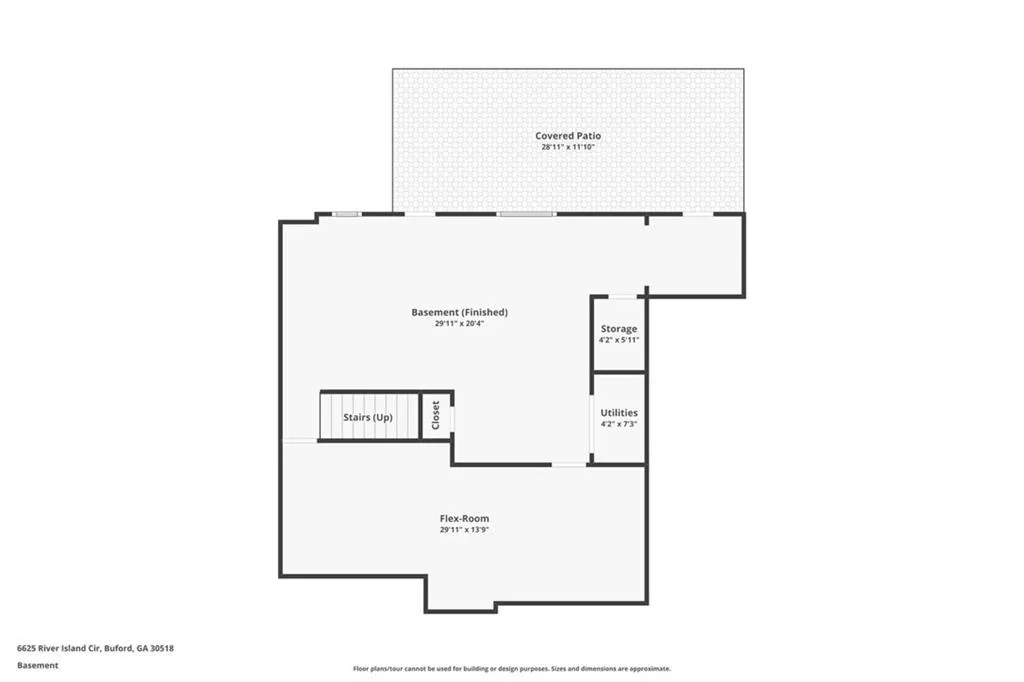
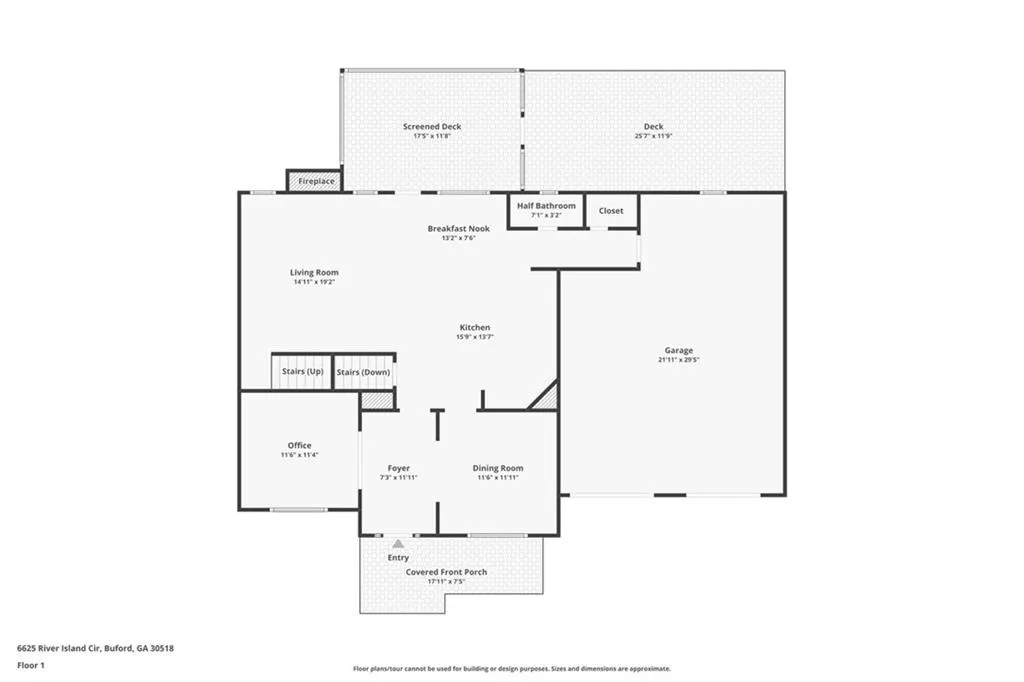
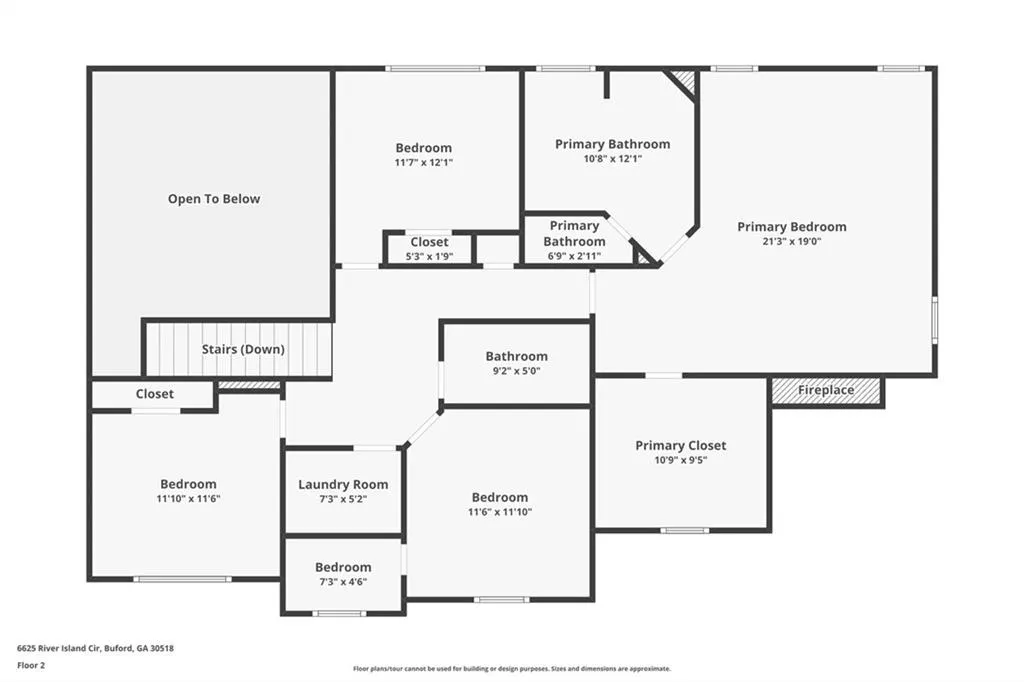
"Our House" is ready to become YOUR house! Set on a cul-de-sac in Buford's River Falls community, 6625 River Island Circle brings together light-filled living, distinctive updates, and an expansive new three-season room. With four bedrooms, two-and-a-half baths, and a finished daylight basement, there's room for everyday routines, weekend gatherings, and your next chapter! The kitchen pairs generous cabinet storage and a pantry with solid surface countertops, a herringbone backsplash, and a freshly refinished butcher block island. Open to the two-story great room, it keeps everyday cooking and entertaining connected. A dramatic stone fireplace anchors the great room, while a separate dining room and an office with built-in bookshelves provide flexible spaces for work, hobbies, and hosting. Completed in 2025, the spacious three-season room extends nearly the full length of the home. Morning coffee, dinner with friends, or one more song before calling it a night-this inviting addition offers a setting for it all. Equipped with electricity and overlooking the backyard, it expands the home's gathering spaces. The fenced yard includes a fire pit area and playset, with space to garden, play, or simply unwind. Upstairs, the oversized primary suite features a private bath with double vanities, a separate shower, and a soaking tub. Three additional bedrooms share a full hall bath, and an upstairs laundry room adds everyday convenience. The finished daylight basement offers even more flexibility for recreation, a media room, home gym, or hobbies, with easy access to the backyard. Recent improvements include exterior paint completed in late 2025, interior paint completed just before listing, new carpet installed in August 2024, and blinds added throughout the home. River Falls offers neighborhood swim and tennis amenities, a playground, and sidewalks, with convenient access to downtown Sugar Hill, Lake Lanier, nearby parks, shopping, and dining. Bring your favorite people, pick your playlist, and make this house your home!!
| Elementary School | Middle School | High School |
|---|---|---|
| White Oak - Gwinnett Elementary School | Lanier Middle School | Lanier High School |
| Price History | |
|---|---|
| 10/14/2026 | Listed $609,000 |
General Features
| Sewer | Public Sewer |
|---|---|
| Heating | Natural Gas |
| Cooling | Ceiling Fan(s),Central Air |
| Utilities | Underground Utilities,Cable Available,Sewer Available,Electricity Available,Natural Gas Available,Water Available |
| Roof | Composition |
| Appliances | Dishwasher,Disposal,Gas Cooktop,Gas Oven,Microwave,Refrigerator |
| HOA Fee | 200 |
| Garage Spaces | 2 |
| Association Fee Includes | Maintenance Grounds,Swim,Tennis |
| Patio/Porch Features | Deck,Covered,Patio,Screened |
| Architectural Style | Traditional |
| Pool Features | None |
| Security Features | Secured Garage/Parking,Smoke Detector(s) |
| Construction Materials | Stone,Wood Siding |
| Year Built | 2002 |
| Electric | 110 Volts |
| View | Neighborhood |
| Levels | Three Or More |
| Property Subtype | Single Family Residence |
| Tax Year | 2025 |
| Parcel Number | R7364 231 |
| Waterfront Features | None |
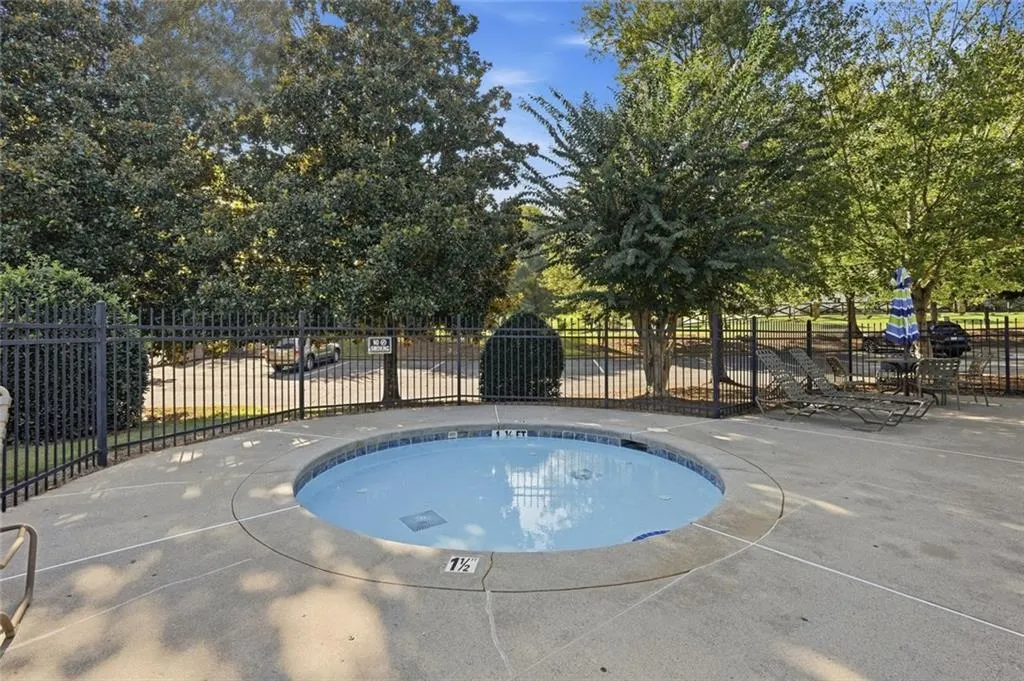
| Community Features | Playground,Pool,Sidewalks,Street Lights,Tennis Court(s),Spa/Hot Tub |
| Accessibility | None |
| Assoc Fee Paid Per | Quarterly |
| County | Gwinnett - GA |
| Property Type | Residential |
| HOA | true |
| Energy Efficient | None |
| Subdivision Name | River Falls |
| Green Energy Generation | None |
| Other Structures | None |
| Full Baths | 2 |
| Status | Active |
| Directions | Apple & Google Maps will take you right to the front door! |
| High School | Lanier |
| City | Buford |
| Body of Water | None |
| Spa Features | None |
| Elementary School | White Oak - Gwinnett |
| Property Attached Y/N | false |
| Land Lease Y/N | false |
| Tax Annual Amount | 7704 |
| Home Warranty Y/N | false |
| Middle/Junior High School | Lanier |
| Property Condition | Updated/Remodeled |
| Virtual Tour | https://www.zillow.com/view-imx/3aea86ef-eb17-4c16-b384-f1709e25b52f?wl=true&setAttribution=mls&initialViewType=pano |
| Standard Status | Active |
| Tax Lot | 119 |
| Freehold | IDX |
| Corporate Owner | None |
Interior Features
| Interior Amenities | Double Vanity,Tray Ceiling(s),Vaulted Ceiling(s),Walk-In Closet(s),High Ceilings 9 ft Main |
|---|---|
| Basement | Partial |
| Flooring | Luxury Vinyl,Carpet,Ceramic Tile |
| Total Fireplaces | 2 |
| Fireplace Features | Gas Log,Stone |
| Common Walls | No Common Walls |
| Window Features | Double Pane Windows |
| Above Grade Finished Area | 2186 |
| Half Baths | 1 |
| Laundry Features | Upper Level |
| Total Bedrooms | 4 |
| Below Grade Finished Area | 1000 |
| Room Type | Office,Attic,Basement,Exercise Room,Laundry |
| Kitchen Features | Breakfast Bar,Cabinets White,Eat-in Kitchen,Kitchen Island,Solid Surface Counters,Pantry |
| Total Baths | 3 |
| RoomBedroomFeatures | None |
| Primary Bathroom Features | Double Vanity,Separate Tub/Shower |
| Dining Room Features | Open Concept |
Exterior Features
| Exterior Amenities | None |
|---|---|
| Fencing | Fenced,Back Yard,Wood |
| Parking Features | Garage |
| Lot Features | Cul-De-Sac |
| Water Source | Public |
| Total Parking | 2 |
| Foundation Details | None |
| Building Area Total | 3280 |
| Lot Dimensions | 189x127x113x18x52 |
| Lot Size Acres | 0.36 |
| Road Surface Type | Asphalt |
| Lot Size Source | Other |
| Road Frontage Type | Other |
| Other Equipment | None |
| Horse Amenities | None |
Amenities
- Foreclosure
- Views
- Short Sale
- New Construction
- Adult 55+
- Lease To Own
- No HOA Fees
- Furnished
- Primary On Main
- Air Conditioning
- Seller Finance
- Green
- Fixer Upper
- Horse
- Golf
- Fireplace
- Deck
- Garage
- Basement
- Pool
Property vs Single Family Average in 30518
Statistics provided by Inside Real Estate
Price
Taxes
Year Built
In The Neighborhood
Viewed
Buford
$ 609,000
6625 River Island Circle
Buford, GA 30518
- Type
- Single Family
- Size
- 3,186 SqFt
- Rooms
- 4 Beds + 2.5 Baths
Eco Friendly
Roswell
$ 934,900
2045 River Falls Drive
Roswell, GA 30076
- Type
- Single Family
- Rooms
- 5 Beds + 4.5 Baths

Eco Friendly
Roswell
$ 934,900
2045 River Falls Drive
Roswell, GA 30076
- Type
- Single Family
- Size
- 3,632 SqFt
- Rooms
- 5 Beds + 4.5 Baths
Eco Friendly
Griffin
$ 399,900
2009 River Falls Drive
Griffin, GA 30223
- Type
- Single Family
- Size
- 2,716 SqFt
- Rooms
- 5 Beds + 3 Baths
Eco Friendly
Griffin
$ 399,900
2009 River Falls Drive
Griffin, GA 30223
- Type
- Single Family
- Rooms
- 5 Beds + 3 Baths
Reduced
Buford
$ 525,000
1038 Island View Court
Buford, GA 30518
- Type
- Single Family
- Rooms
- 4 Beds + 3 Baths
Reduced
Buford
$ 525,000
1038 Island View Court
Buford, GA 30518
- Type
- Single Family
- Size
- 3,150 SqFt
- Rooms
- 4 Beds + 3 Baths
Buford
$ 649,900
6587 River Island Drive
Buford, GA 30518
- Type
- Single Family
- Rooms
- 5 Beds + 3.5 Baths
Reduced
Buford
$ 639,900
1017 Panoramic Pointe Ne
Buford, GA 30518
- Type
- Single Family
- Size
- 4,097 SqFt
- Rooms
- 4 Beds + 3.5 Baths
Reduced
Buford
$ 639,900
1017 Panoramic Pointe Ne
Buford, GA 30518
- Type
- Single Family
- Rooms
- 4 Beds + 3.5 Baths
Reduced
Roswell
$ 750,000
750 Combee Way
Roswell, GA 30076
- Type
- Single Family
- Size
- 3,937 SqFt
- Rooms
- 4 Beds + 2.5 Baths
Reduced
Roswell
$ 750,000
750 Combee Way
Roswell, GA 30076
- Type
- Single Family
- Rooms
- 4 Beds + 2.5 Baths
 ©2026 Georgia Multiple Listing Service All information deemed reliable but not guaranteed. All properties are subject to prior sale, change or withdrawal. Neither listing broker(s) or information provider(s) shall be responsible for any typographical errors, misinformation, misprints and shall be held totally harmless. Listing(s) information is provided for consumer's personal, non-commercial use and may not be used for any purpose other than to identify prospective properties consumers may
