
Views - Golf Course




Address
705 Park Haven Lane, Canton, GA
Price
$ 1,195,000
Property Attributes
- MLS#7853265
- TypeSingle Family
- Listing Status Active
- CountyCherokee
- CityCanton
- NeighborhoodWoodmont
- Zip30115
- StyleTraditional
- Year Built2009
- Taxes$ 7945
- Price$ 1,195,000
- Bedrooms5
- Full Bathrooms5
- Half Bathrooms0
- Lot Size0.34 Acres
Data Source:
First Multiple Listing Services (FMLS)
Property Description
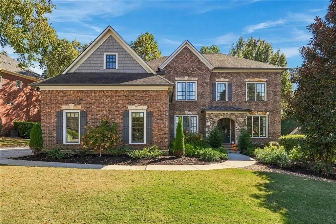
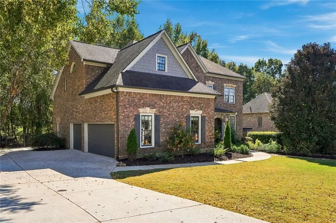
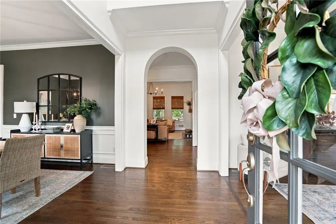
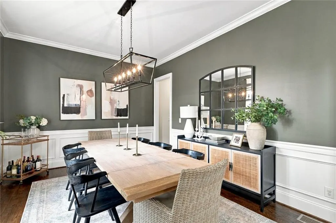
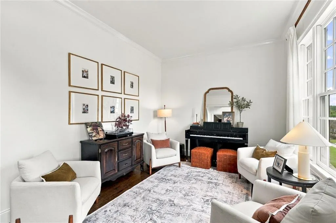
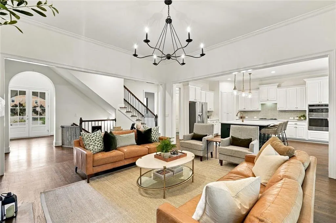
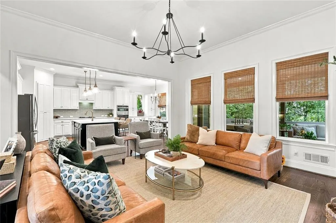
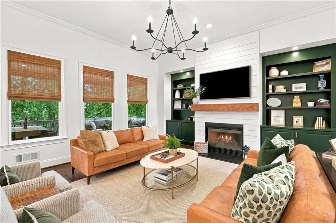
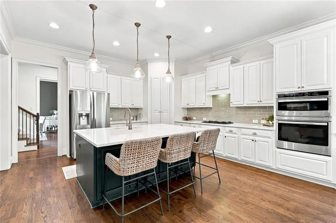
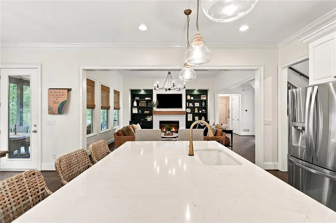
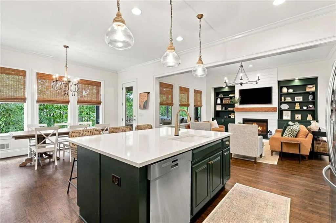
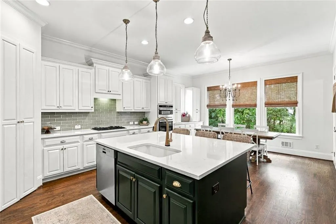
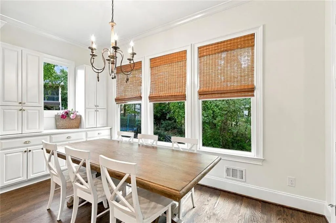
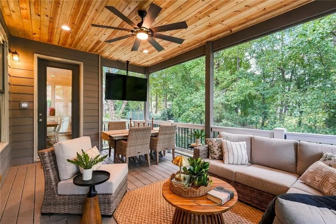
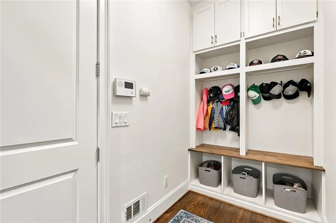
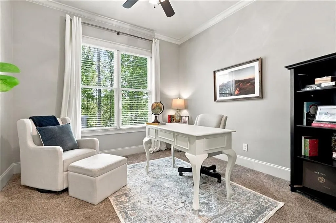
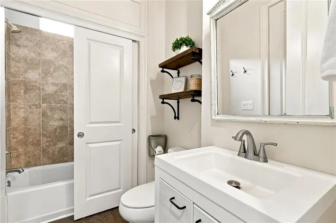
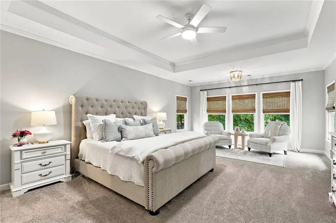
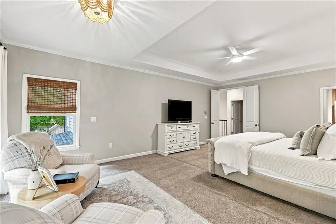
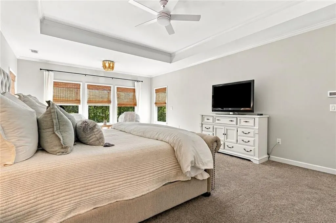
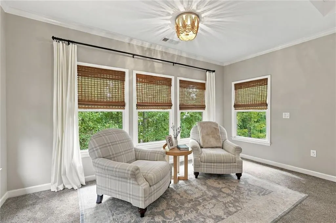
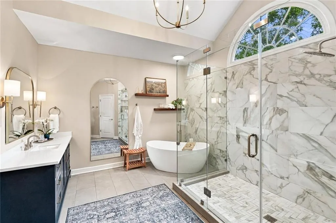
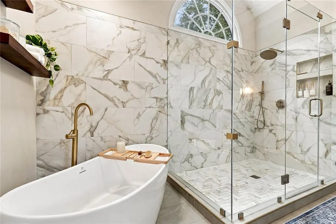
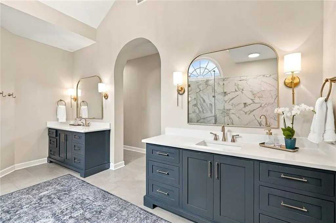
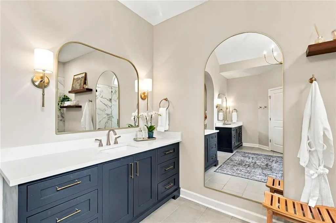
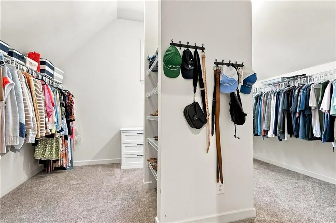
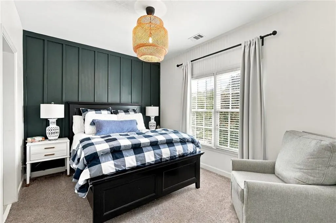
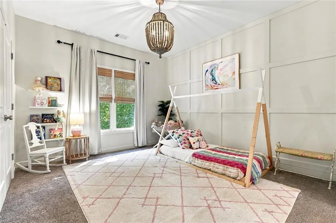
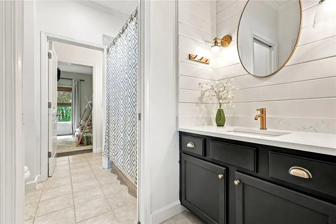
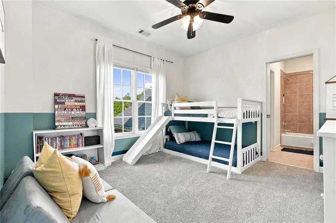
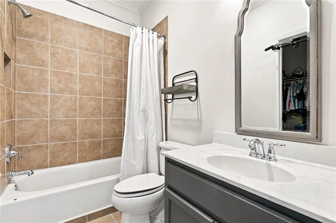
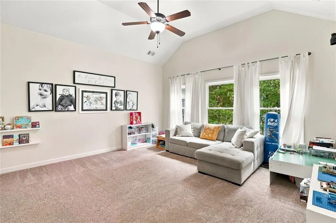
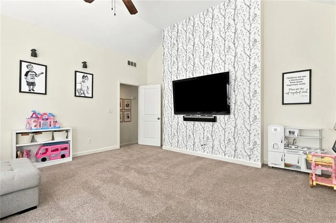
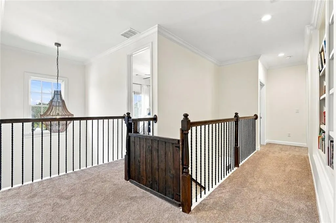
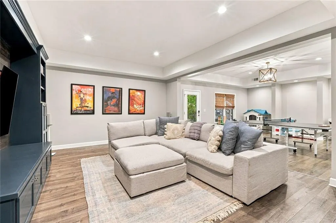
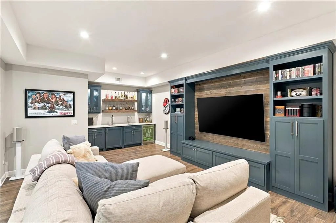
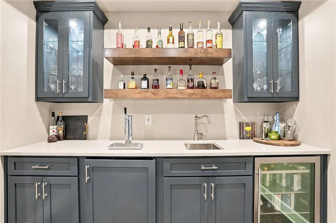
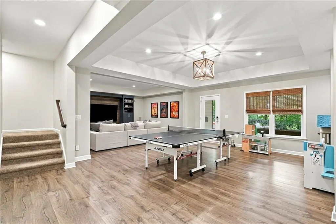
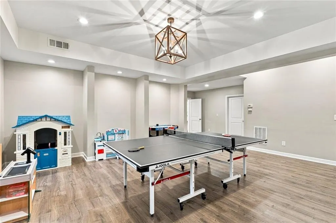
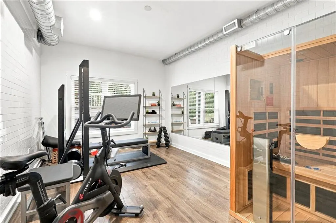
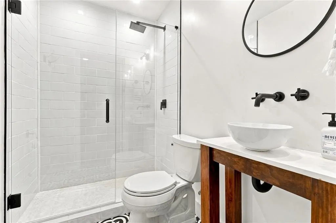
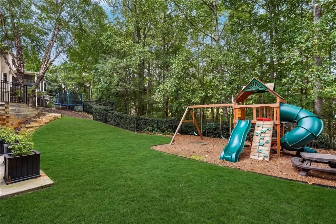
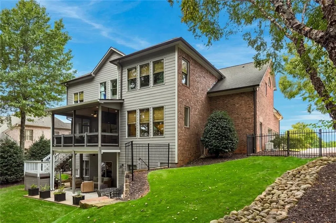
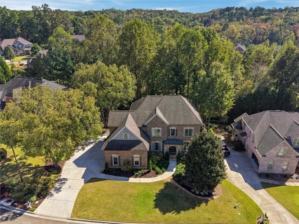
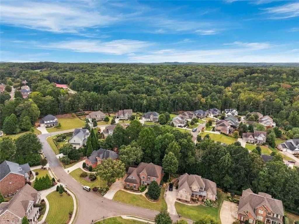
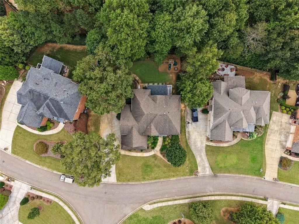
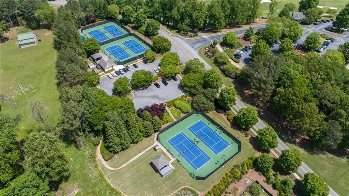
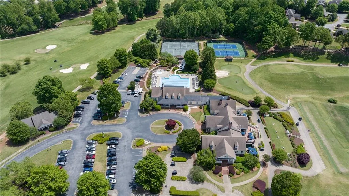
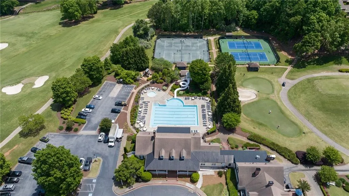
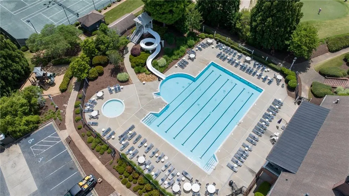
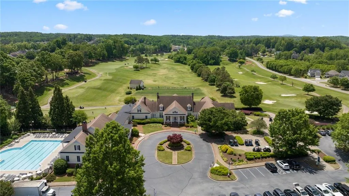
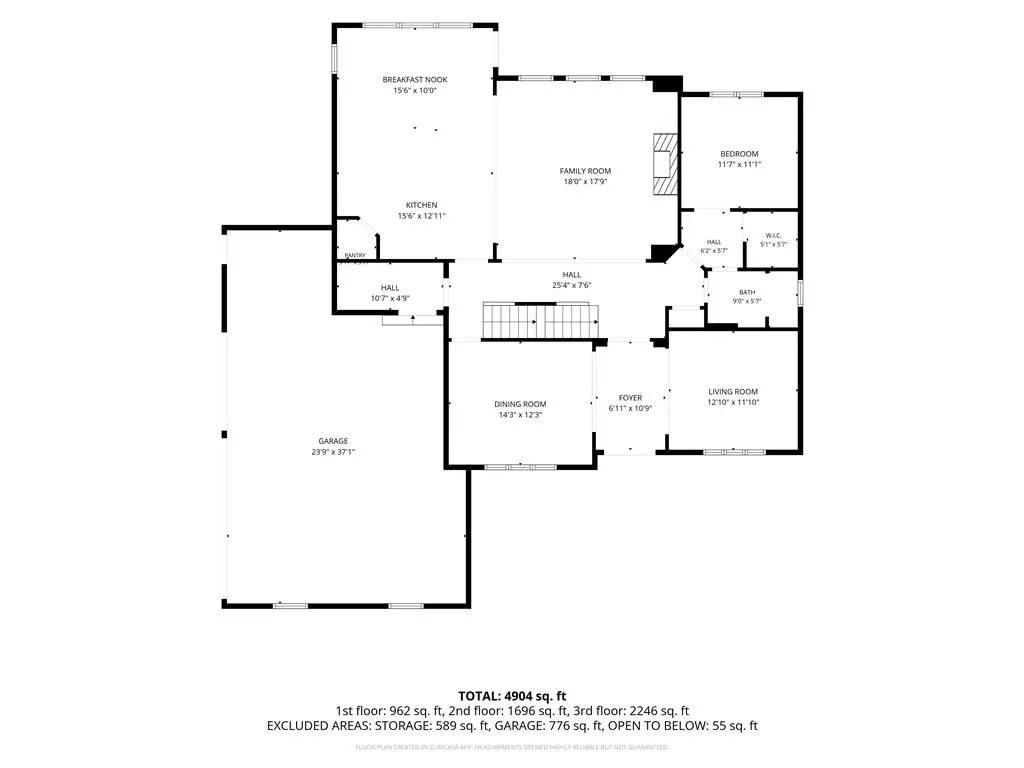
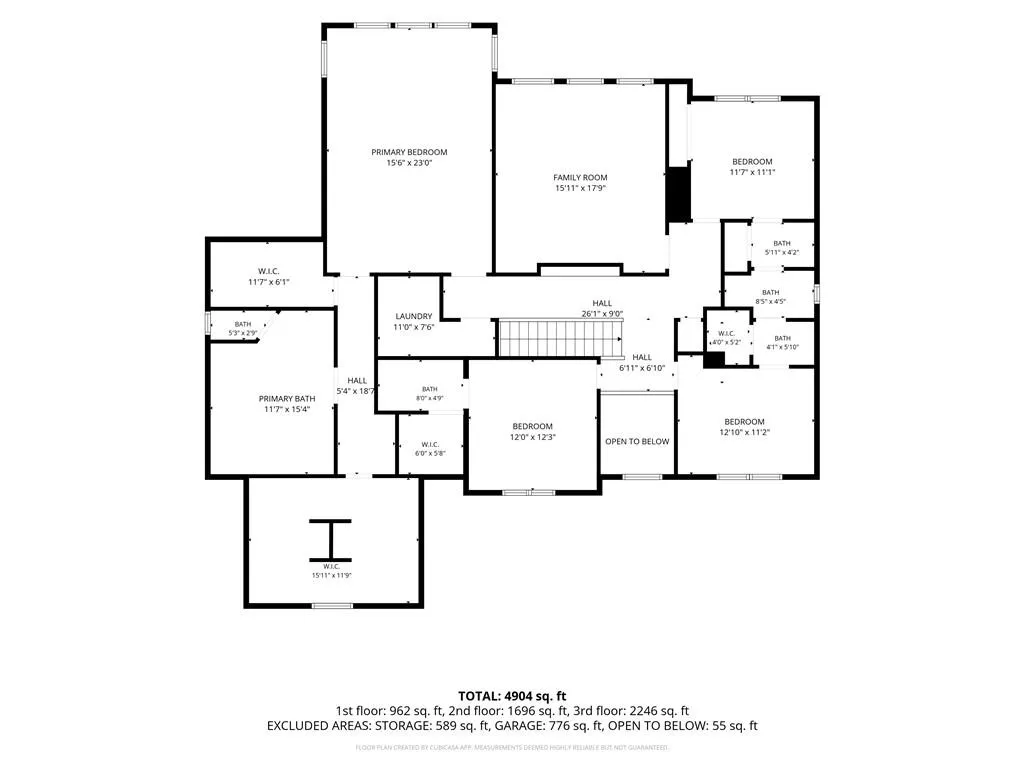
Welcome to 705 Park Haven Lane, located in the highly sought-after community of WOODMONT Golf & Country Club, where timeless elegance meets thoughtfully curated updates and exceptional spaces for refined living and entertaining. Zoned to CREEKVIEW High School, this beautifully appointed Canton home offers a sophisticated blend of comfort, functionality, and modern enhancements throughout. The main level welcomes you with hardwood floors, fresh interior paint, updated lighting, and a beautifully flowing floor plan designed for both everyday living and gracious entertaining. The updated kitchen features enhanced cabinetry, a walk-in pantry, and newer appliances, including a Whirlpool oven/microwave (2025) and Bosch dishwasher (2026), opening seamlessly to the inviting fireside family room. A formal dining room, private home office, and main-level guest suite with a full bath provide versatility for hosting, working from home, or accommodating overnight guests. Just beyond, the newly added (2026) screened porch offers a peaceful retreat for morning coffee, evening gatherings, and enjoying the outdoors in comfort. Upstairs, the spacious primary suite serves as a private sanctuary, featuring an elegant tray ceiling, a dedicated sitting area, and an extensively renovated bath with double vanities. Oversized his-and-hers walk-in closets provide exceptional storage. Three additional bedrooms offer generous accommodations, including a private ensuite and two bedrooms connected by a spacious Jack-and-Jill bath with double vanities. A conveniently located laundry room with a new LG washer and dryer, along with an expansive bonus recreation room, completes this well-designed level. The finished terrace level elevates the home's entertaining potential with an open- concept living area, custom built-ins, and a beautifully appointed bar featuring a kegerator and mini-fridge. Wired surround sound creates an immersive entertainment experience, while a dedicated workout room with a window and an updated full bath add comfort and versatility. Abundant unfinished space provides additional storage and the opportunity to create a custom office, hobby room, or other tailored living space. Outdoor enhancements include the inviting screened porch, updated landscaping, and improved drainage. The three-car garage features upgraded garage doors with quiet- close technology, while significant infrastructure improvements add peace of mind, including two new HVAC systems installed in 2026 and a replacement sewer line. Residents enjoy access to an array of community amenities, including two swimming pools, tennis, two restaurants, and opportunities for golf and social memberships. With its thoughtfully designed living spaces, extensive renovations, elevated entertaining areas, and desirable amenities, 705 Park Haven Lane presents an exceptional opportunity to experience comfortable living in Canton with just a short drive to Cumming City Center, Avalon, Alpharetta and Crabapple.
| Elementary School | Middle School | High School |
|---|---|---|
| Macedonia Elementary School | Creekland - Cherokee Middle School | Creekview High School |
| Price History | |
|---|---|
| 10/19/2026 | Listed $1,195,000 |
General Features
| Sewer | Public Sewer |
|---|---|
| Heating | Central,Forced Air |
| Cooling | Ceiling Fan(s),Central Air |
| Utilities | Cable Available,Electricity Available,Natural Gas Available,Phone Available,Sewer Available,Water Available |
| Roof | Composition |
| Appliances | Dishwasher,Disposal,Electric Oven,Gas Cooktop,Microwave,Range Hood,Refrigerator |
| HOA Fee | 1000 |
| Garage Spaces | 3 |
| Patio/Porch Features | Rear Porch,Screened,Terrace |
| Architectural Style | Traditional |
| Pool Features | None |
| Security Features | Smoke Detector(s) |
| Construction Materials | Brick 3 Sides,Cement Siding |
| Year Built | 2009 |
| Electric | 220 Volts |
| View | Neighborhood,Trees/Woods |
| Levels | Three Or More |
| Property Subtype | Single Family Residence |
| Tax Year | 2025 |
| Parcel Number | 03N12B 111 |
| Waterfront Features | None |
| Community Features | Country Club,Homeowners Assoc,Near Schools,Near Shopping,Near Trails/Greenway |
| Accessibility | None |
| Assoc Fee Paid Per | Annually |
| County | Cherokee - GA |
| Property Type | Residential |
| HOA | true |
| Energy Efficient | None |
| Subdivision Name | Woodmont |
| Green Energy Generation | None |
| Other Structures | None |
| Full Baths | 5 |
| Status | Active |
| Directions | GPS Friendly! |
| High School | Creekview |
| City | Canton |
| Body of Water | None |
| Spa Features | None |
| Elementary School | Macedonia |
| Property Attached Y/N | false |
| Land Lease Y/N | false |
| Tax Annual Amount | 7945 |
| Home Warranty Y/N | false |
| Middle/Junior High School | Creekland - Cherokee |
| Property Condition | Resale |
| Standard Status | Active |
| Freehold | IDX |
| Corporate Owner | None |
Interior Features
| Interior Amenities | Crown Molding,Entrance Foyer 2 Story,High Ceilings 9 ft Upper,High Ceilings 10 ft Main,High Speed Internet,His and Hers Closets,Tray Ceiling(s),Walk-In Closet(s),Wet Bar |
|---|---|
| Basement | Daylight,Finished,Finished Bath,Walk-Out Access |
| Flooring | Carpet,Hardwood |
| Total Fireplaces | 1 |
| Fireplace Features | Family Room |
| Common Walls | No Common Walls |
| Window Features | Double Pane Windows |
| Above Grade Finished Area | 4210 |
| Laundry Features | Laundry Room,Upper Level |
| Total Bedrooms | 5 |
| Below Grade Finished Area | 962 |
| Room Type | Basement,Bonus Room,Exercise Room,Office |
| Main Level Bedrooms | 1 |
| Main Level Bathrooms | 1 |
| Kitchen Features | Cabinets White,Eat-in Kitchen,Kitchen Island,Pantry Walk-In,Stone Counters,View to Family Room |
| Total Baths | 5 |
| RoomBedroomFeatures | Oversized Master,Sitting Room |
| Primary Bathroom Features | Double Vanity,Separate Tub/Shower,Soaking Tub |
| Dining Room Features | Seats 12+,Separate Dining Room |
Exterior Features
| Exterior Amenities | Lighting,Rain Gutters,Rear Stairs |
|---|---|
| Fencing | Back Yard,Wrought Iron |
| Parking Features | Garage |
| Lot Features | Back Yard,Front Yard,Landscaped,Level,Sprinklers In Front,Sprinklers In Rear |
| Water Source | Public |
| Foundation Details | Concrete Perimeter |
| Building Area Total | 5172 |
| Lot Dimensions | x |
| Lot Size Acres | 0.34 |
| Road Surface Type | Paved |
| Lot Size Source | Public Records |
| Road Frontage Type | City Street |
| Other Equipment | None |
| Horse Amenities | None |
Amenities
- Foreclosure
- Views
- Short Sale
- New Construction
- Adult 55+
- Lease To Own
- No HOA Fees
- Furnished
- Primary On Main
- Air Conditioning
- Seller Finance
- Green
- Fixer Upper
- Horse
- Golf
- Fireplace
- Deck
- Garage
- Basement
- Pool
Property vs Single Family Average in 30115
Statistics provided by Inside Real Estate
Price
Taxes
Year Built
In The Neighborhood
Open House
Canton
$ 640,000
108 Ardsley Run
Canton, GA 30115
- Type
- Single Family
- Size
- 2,620 SqFt
- Rooms
- 4 Beds + 2.5 Baths
Open House
Canton
$ 627,000
465 Greyfield Drive
Canton, GA 30115
- Type
- Single Family
- Rooms
- 4 Beds + 2.5 Baths

Primary On Main
Canton
$ 979,000
107 Sturbridge Pines Lane
Canton, GA 30115
- Type
- Single Family
- Size
- 3,723 SqFt
- Rooms
- 4 Beds + 3.5 Baths
Views
Canton
$ 979,000
107 Sturbridge Pines Lane
Canton, GA 30115
- Type
- Single Family
- Rooms
- 4 Beds + 3.5 Baths
Canton
$ 1,195,000
705 Park Haven Lane
Canton, GA 30115
- Type
- Single Family
- Size
- 5,172 SqFt
- Rooms
- 5 Beds + 5 Baths
Golf Course
Canton
$ 889,000
602 Davenport Place
Canton, GA 30115
- Type
- Single Family
- Rooms
- 6 Beds + 5 Baths
Eco Friendly
Canton
$ 699,000
508 Huntington Place
Canton, GA 30115
- Type
- Single Family
- Size
- 5,086 SqFt
- Rooms
- 4 Beds + 4.5 Baths
Open House
Canton
$ 950,000
402 Greyfield Drive
Canton, GA 30115
- Type
- Single Family
- Size
- 5,576 SqFt
- Rooms
- 5 Beds + 5 Baths
Viewed
Canton
$ 950,000
402 Greyfield Drive
Canton, GA 30115
- Type
- Single Family
- Rooms
- 5 Beds + 5 Baths
Golf Course
Canton
$ 795,000
919 Ravenwood Way
Canton, GA 30115
- Type
- Single Family
- Size
- 4,730 SqFt
- Rooms
- 6 Beds + 5 Baths
Golf Course
Canton
$ 859,000
208 Grandmar Chase
Canton, GA 30115
- Type
- Single Family
- Size
- 3,369 SqFt
- Rooms
- 4 Beds + 3.5 Baths
 ©2026 Georgia Multiple Listing Service All information deemed reliable but not guaranteed. All properties are subject to prior sale, change or withdrawal. Neither listing broker(s) or information provider(s) shall be responsible for any typographical errors, misinformation, misprints and shall be held totally harmless. Listing(s) information is provided for consumer's personal, non-commercial use and may not be used for any purpose other than to identify prospective properties consumers may
