
Price Reduction - Views


Address
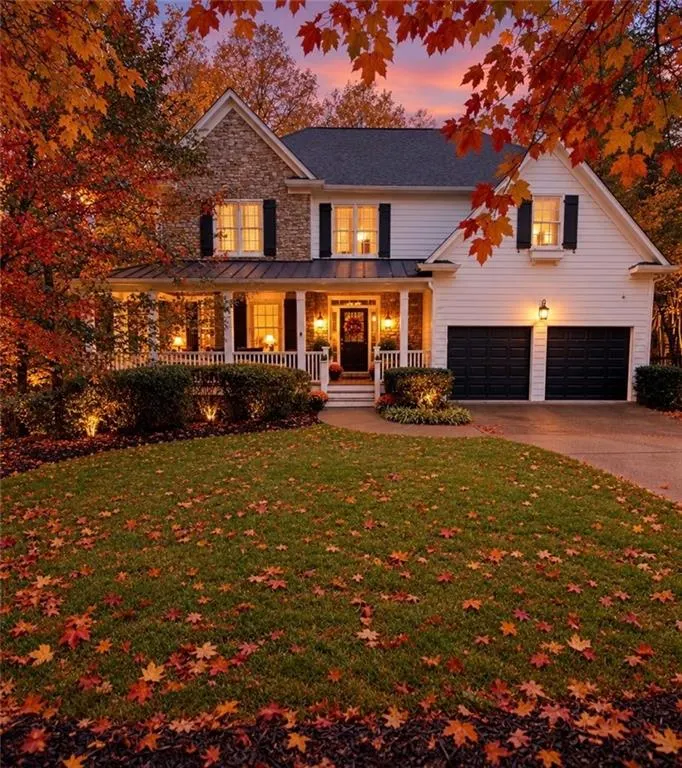
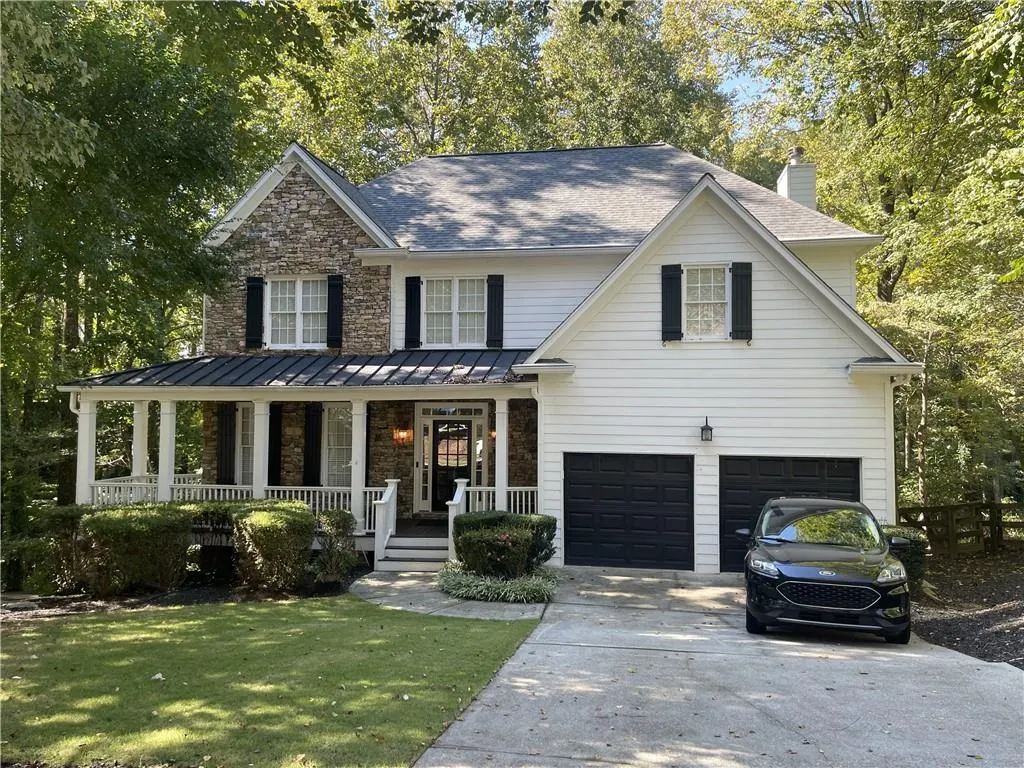
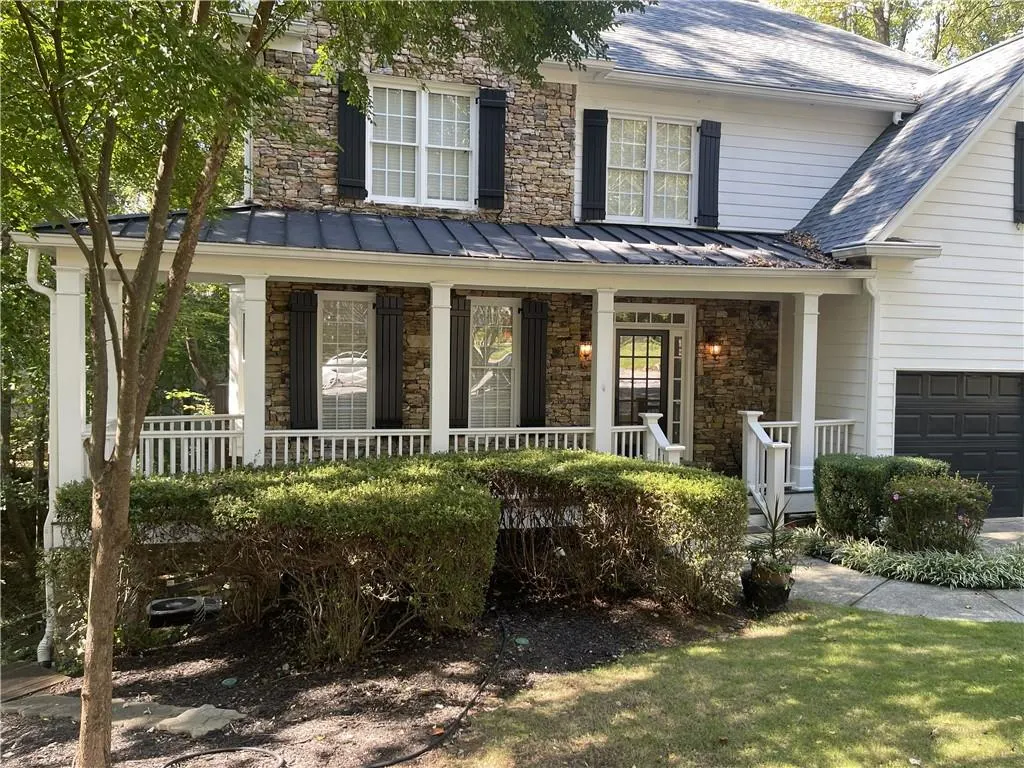
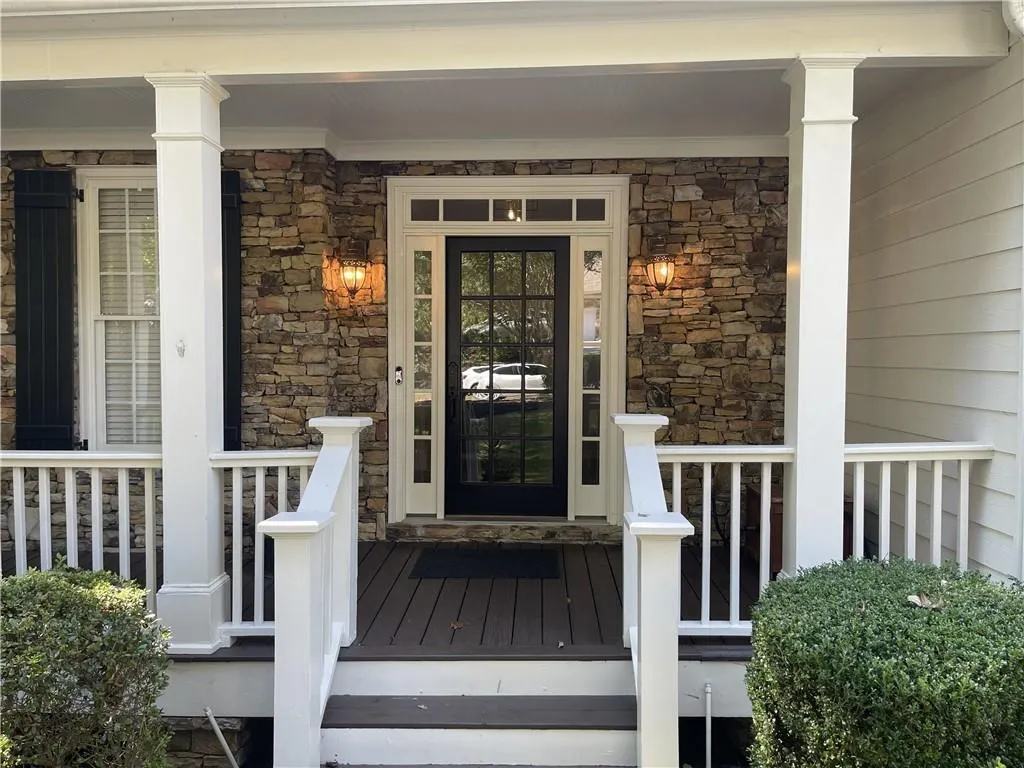
3060 Burlingame Drive, Roswell, GA
Price
$ 749,995
Property Attributes
- MLS#7852809
- TypeSingle Family
- Listing Status Active
- CountyFulton
- CityRoswell
- NeighborhoodHuntington Park
- Zip30075
- StyleTraditional
- Year Built1999
- Taxes$ 9931
- Price$ 749,995
- Bedrooms5
- Full Bathrooms4
- Half Bathrooms1
- Lot Size0.6 Acres
Data Source:
First Multiple Listing Services (FMLS)
Property Description
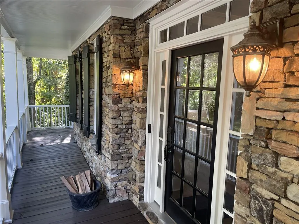
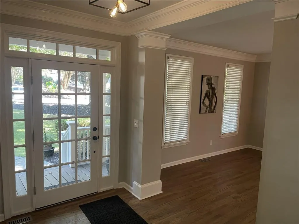
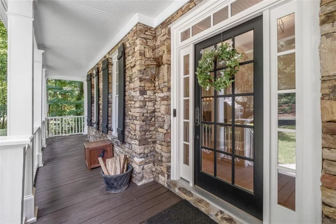
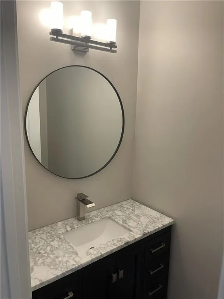
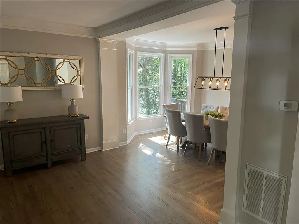
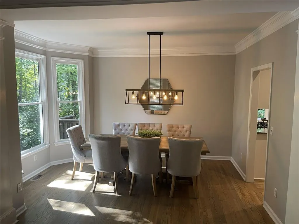
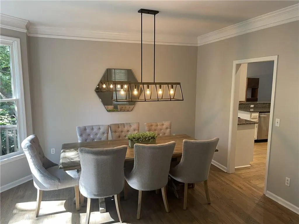
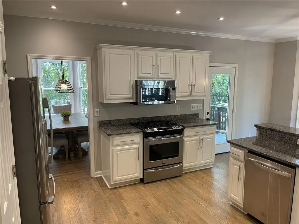
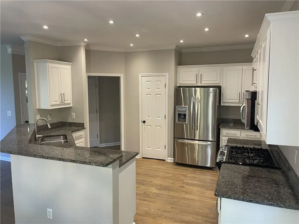
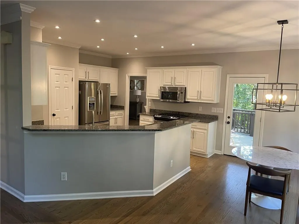
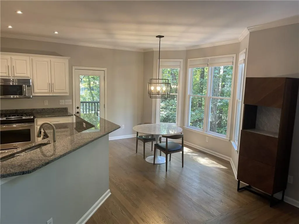
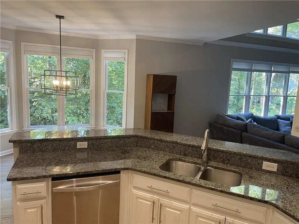
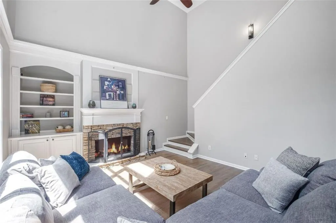
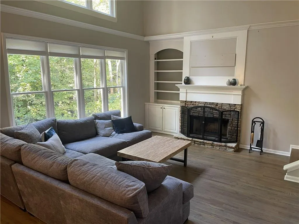
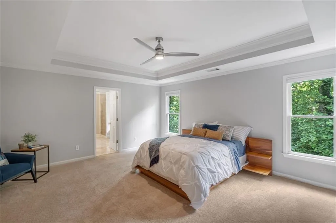
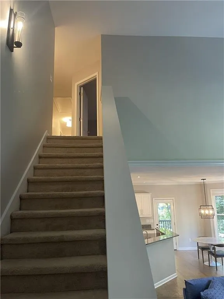
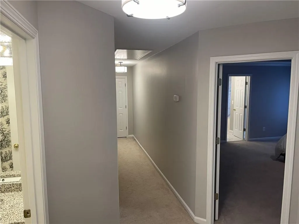
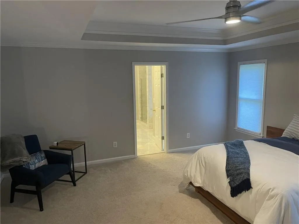
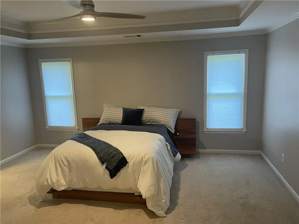
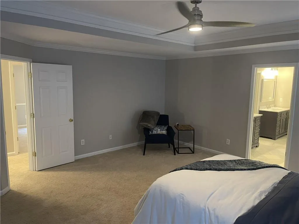
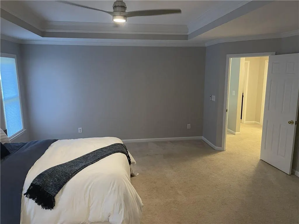
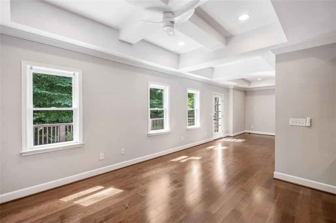
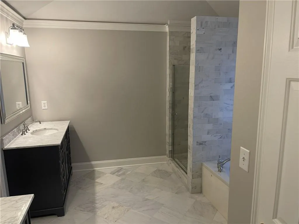
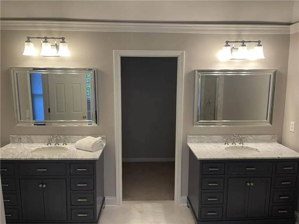
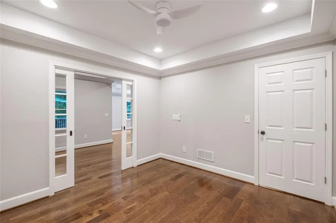
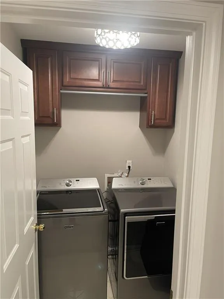
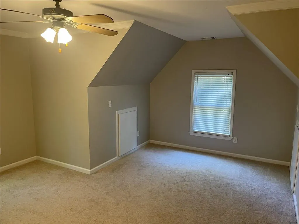
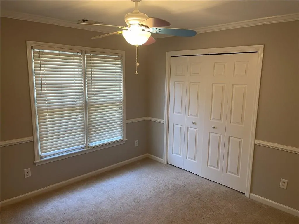
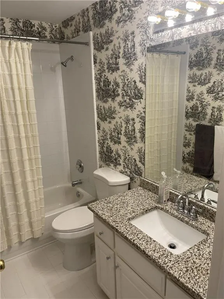
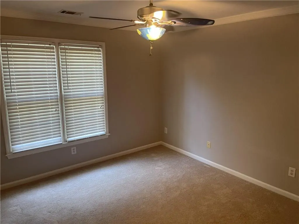
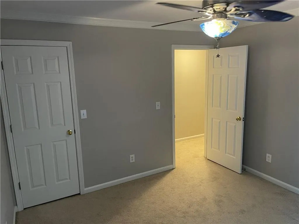
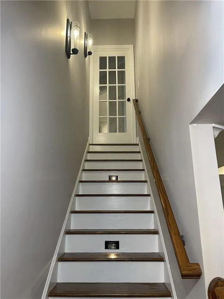
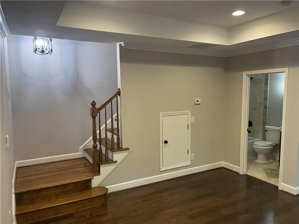
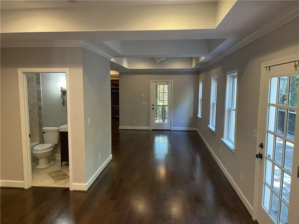
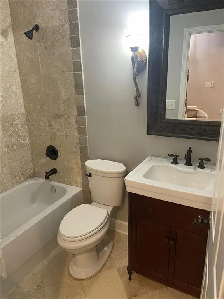
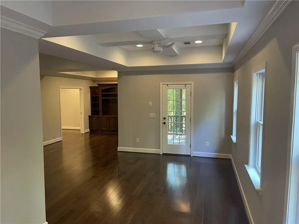
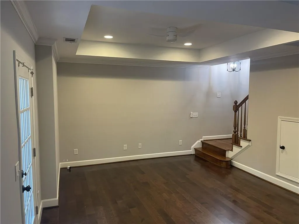
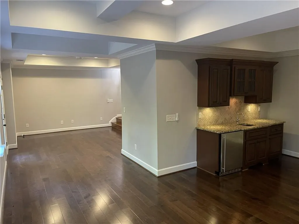
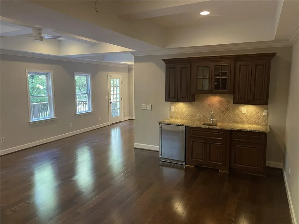
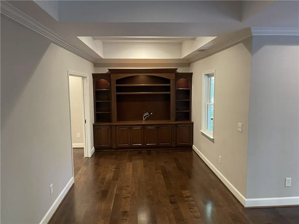
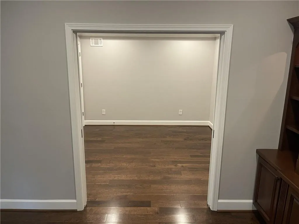
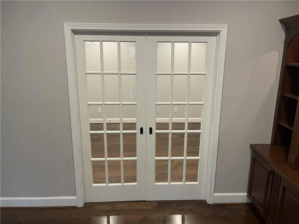
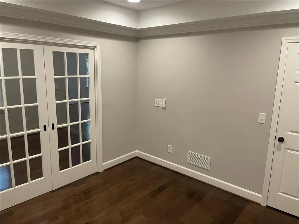
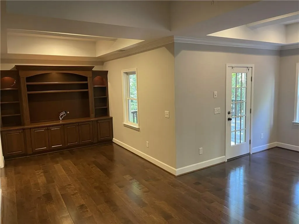
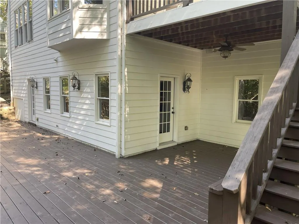
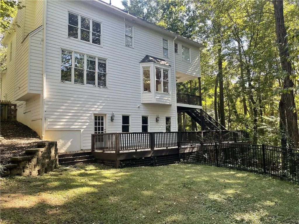
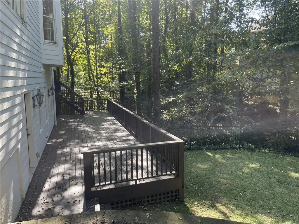
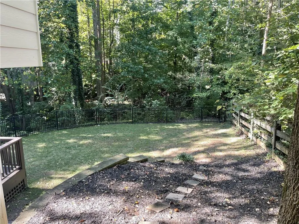
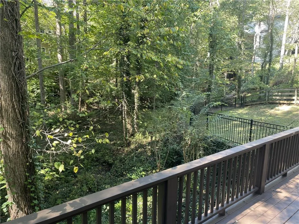
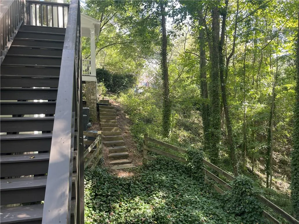
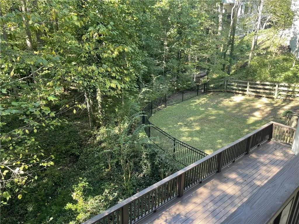
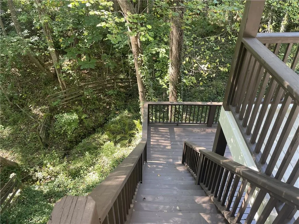
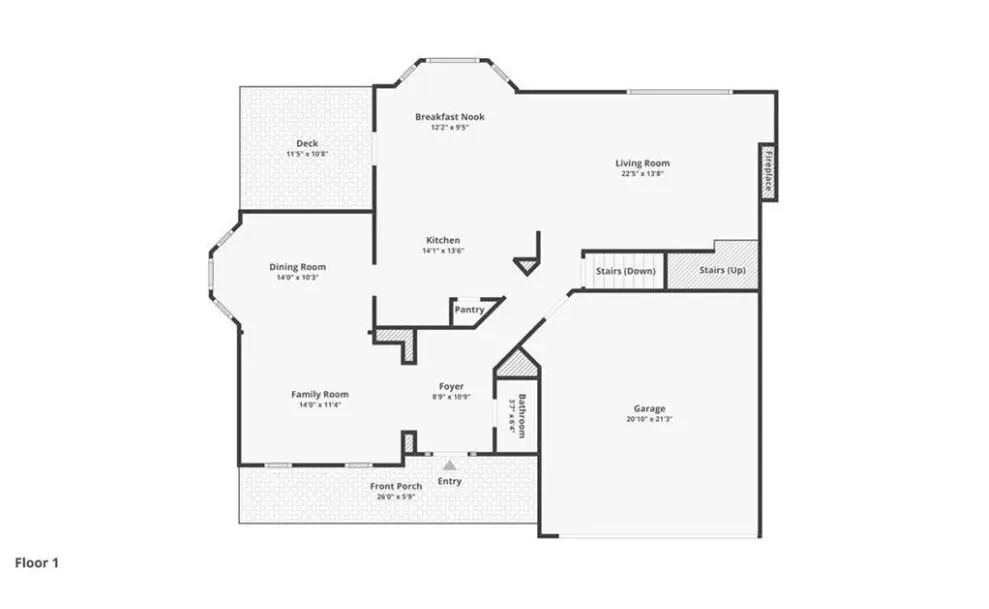
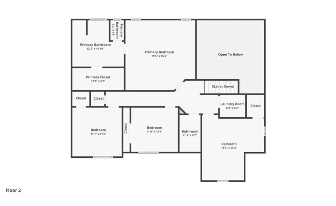
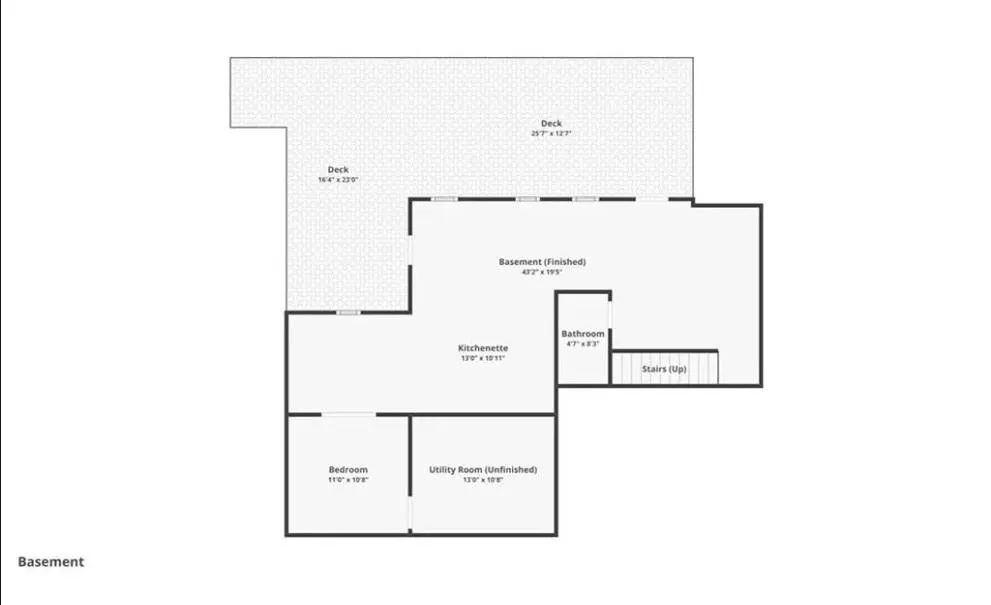
Stunning residence nestled within the highly coveted Huntington Park Swim and Tennis Community. An expansive open floor plan with gorgeous hardwood flooring, updated lighting, and a freshly renovated powder room. The dramatic, two-story family room serves as the true heart of the home, anchoring your daily life with a spectacular stacked-stone fireplace flanked by custom built-in shelving. Wall-to-wall windows flood the space with natural light while framing serene views of your ultra-private backyard oasis. For formal gatherings, the separate dining room features elegant bayed windows that set the perfect mood for dinner parties. The modern, updated kitchen flows effortlessly into an idyllic outdoor retreat. Step directly onto the covered back porch and relax to the soothing sounds of nature. Upstairs features the sprawling, luxurious primary bedroom suite, complete with a massive walk-in closet and a spa-like renovated bath boasting separate vanities, a deep jacuzzi soaking tub, and a walk-in shower. Three additional generously sized guest bedrooms share a beautifully appointed full bath on this level. Ultimate convenience is found in the dedicated upstairs laundry room, complete with custom storage cabinetry and an included washer and dryer set. The fully finished daylight terrace level offers a massive flexible footprint to customize to your lifestyle. It features a full bathroom, a wet bar, a 5th bedroom or dedicated office / workout room. Just outside the terrace doors lies a second deck stepping down to a flat, fully fenced grassy yard-ideal for pets, play, and outdoor entertaining.
| Elementary School | Middle School | High School |
|---|---|---|
| Sweet Apple Elementary School | Elkins Pointe Middle School | Roswell High School |
| Price History | |
|---|---|
| 10/12/2026 | Listed $799,995 |
| 10/30/2026 | 6$749,995 |
General Features
| Sewer | Public Sewer |
|---|---|
| Heating | Central,Natural Gas,Zoned |
| Cooling | Ceiling Fan(s),Central Air,Electric,Zoned |
| Utilities | Cable Available,Electricity Available,Natural Gas Available,Underground Utilities |
| Roof | Composition,Metal |
| Appliances | Dishwasher,Disposal,Dryer,Gas Water Heater,Microwave,Refrigerator,Washer |
| HOA Fee | 950 |
| Garage Spaces | 2 |
| Association Fee Includes | Swim,Tennis |
| Patio/Porch Features | Deck,Patio |
| Architectural Style | Traditional |
| Pool Features | None |
| Security Features | Carbon Monoxide Detector(s),Fire Alarm,Smoke Detector(s) |
| Construction Materials | Cement Siding,Stone |
| Year Built | 1999 |
| Electric | 220 Volts |
| View | Trees/Woods |
| Levels | Three Or More |
| Property Subtype | Single Family Residence |
| Tax Year | 2024 |
| Ownership | Fee Simple |
| Parcel Number | 22 339011570377 |
| Waterfront Features | None |
| Community Features | Homeowners Assoc,Pool,Street Lights,Tennis Court(s) |
| Accessibility | None |
| Assoc Fee Paid Per | Annually |
| County | Fulton - GA |
| Property Type | Residential |
| HOA | true |
| Energy Efficient | None |
| Subdivision Name | Huntington Park |
| Green Energy Generation | None |
| Other Structures | None |
| Full Baths | 4 |
| Status | Active |
| Directions | GA 400 N to Exit 7B. West on Holcomb Bridge Rd. Cross Hwy 9 and turn right on King Rd. Left on Cox Rd. Left into Huntington Park on Burlingame Dr. Home ahead on right. |
| High School | Roswell |
| City | Roswell |
| Body of Water | None |
| Spa Features | None |
| Elementary School | Sweet Apple |
| Property Attached Y/N | false |
| Land Lease Y/N | false |
| Tax Annual Amount | 9931 |
| Home Warranty Y/N | false |
| Middle/Junior High School | Elkins Pointe |
| Property Condition | Resale |
| Standard Status | Active |
| Tax Lot | 10 |
| Freehold | IDX |
| Corporate Owner | None |
Interior Features
| Interior Amenities | Bookcases,Disappearing Attic Stairs,Double Vanity,Entrance Foyer,High Ceilings,High Ceilings 9 ft Lower,High Ceilings 9 ft Main,High Ceilings 9 ft Upper,High Speed Internet,Vaulted Ceiling(s),Walk-In Closet(s),Wet Bar |
|---|---|
| Basement | Daylight,Exterior Entry,Finished,Finished Bath,Interior Entry,Walk-Out Access |
| Flooring | Carpet,Ceramic Tile,Hardwood |
| Total Fireplaces | 1 |
| Fireplace Features | Family Room,Living Room |
| Common Walls | 1 Common Wall |
| Window Features | Double Pane Windows,Insulated Windows |
| Above Grade Finished Area | 2817 |
| Half Baths | 1 |
| Laundry Features | In Hall,Laundry Room,Upper Level |
| Total Bedrooms | 5 |
| Below Grade Finished Area | 1165 |
| Room Type | Basement,Bonus Room,Family Room,Laundry,Office |
| Main Level Bathrooms | 1 |
| Kitchen Features | Breakfast Bar,Breakfast Room,Eat-in Kitchen,Kitchen Island,Pantry,Pantry Walk-In,Solid Surface Counters |
| Total Baths | 5 |
| RoomBedroomFeatures | Oversized Master |
| Primary Bathroom Features | Double Vanity,Separate Tub/Shower,Soaking Tub |
| Dining Room Features | Seats 12+ |
Exterior Features
| Exterior Amenities | Lighting,Private Yard |
|---|---|
| Fencing | Back Yard,Fenced |
| Parking Features | Attached,Garage,Garage Door Opener,Kitchen Level |
| Lot Features | Back Yard,Creek On Lot,Front Yard,Landscaped,Private,Sloped |
| Water Source | Public |
| Total Parking | 2 |
| Foundation Details | Slab |
| Building Area Total | 3982 |
| Lot Size Acres | 0.6 |
| Road Surface Type | Asphalt |
| Lot Size Source | Owner |
| Road Frontage Type | City Street |
| Other Equipment | None |
| Horse Amenities | None |
Amenities
- Foreclosure
- Views
- Short Sale
- New Construction
- Adult 55+
- Lease To Own
- No HOA Fees
- Furnished
- Primary On Main
- Air Conditioning
- Seller Finance
- Green
- Fixer Upper
- Horse
- Golf
- Fireplace
- Deck
- Garage
- Basement
- Pool
Property vs Single Family Average in 30075
Statistics provided by Inside Real Estate
Price
Taxes
Year Built
In The Neighborhood
Primary On Main
Buford
$ 389,900
2233 Hansford Pass
Buford, GA 30519
- Type
- Single Family
- Rooms
- 3 Beds + 2 Baths

Reduced
Roswell
$ 749,995
3060 Burlingame Drive
Roswell, GA 30075
- Type
- Single Family
- Size
- 3,982 SqFt
- Rooms
- 5 Beds + 4.5 Baths
Views
Bogart
$ 445,000
341 Chesterfield Road
Bogart, GA 30622
- Type
- Single Family
- Rooms
- 4 Beds + 2.5 Baths
Primary On Main
Bogart
$ 535,000
189 Imperial Way
Bogart, GA 30622
- Type
- Single Family
- Size
- 2,898 SqFt
- Rooms
- 4 Beds + 2.5 Baths
Reduced
Senoia
$ 850,000
695 Dead Oak Road
Senoia, GA 30276
- Type
- Single Family
- Size
- 4,209 SqFt
- Rooms
- 5 Beds + 3.5 Baths
Reduced
Senoia
$ 850,000
695 Dead Oak Road
Senoia, GA 30276
- Type
- Single Family
- Rooms
- 5 Beds + 5 Baths
Primary On Main
Bogart
$ 445,000
341 Chesterfield Road
Bogart, GA 30622
- Type
- Single Family
- Size
- 2,365 SqFt
- Rooms
- 4 Beds + 2.5 Baths
Reduced
Bogart
$ 439,000
201 Chesterfield Road
Bogart, GA 30622
- Type
- Single Family
- Size
- 2,454 SqFt
- Rooms
- 4 Beds + 2.5 Baths
Reduced
Buford
$ 400,000
2263 Hansford Pass
Buford, GA 30519
- Type
- Single Family
- Size
- 2,456 SqFt
- Rooms
- 4 Beds + 2 Baths
Reduced
Buford
$ 400,000
2263 Hansford Pass
Buford, GA 30519
- Type
- Single Family
- Rooms
- 4 Beds + 2 Baths
 ©2026 Georgia Multiple Listing Service All information deemed reliable but not guaranteed. All properties are subject to prior sale, change or withdrawal. Neither listing broker(s) or information provider(s) shall be responsible for any typographical errors, misinformation, misprints and shall be held totally harmless. Listing(s) information is provided for consumer's personal, non-commercial use and may not be used for any purpose other than to identify prospective properties consumers may
