








Address
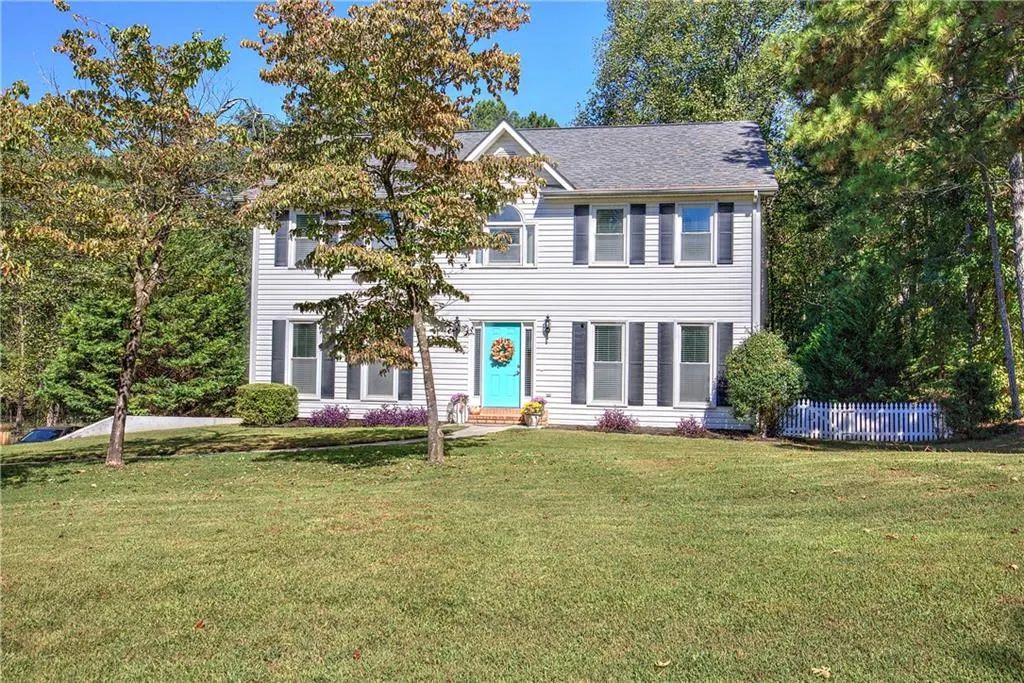
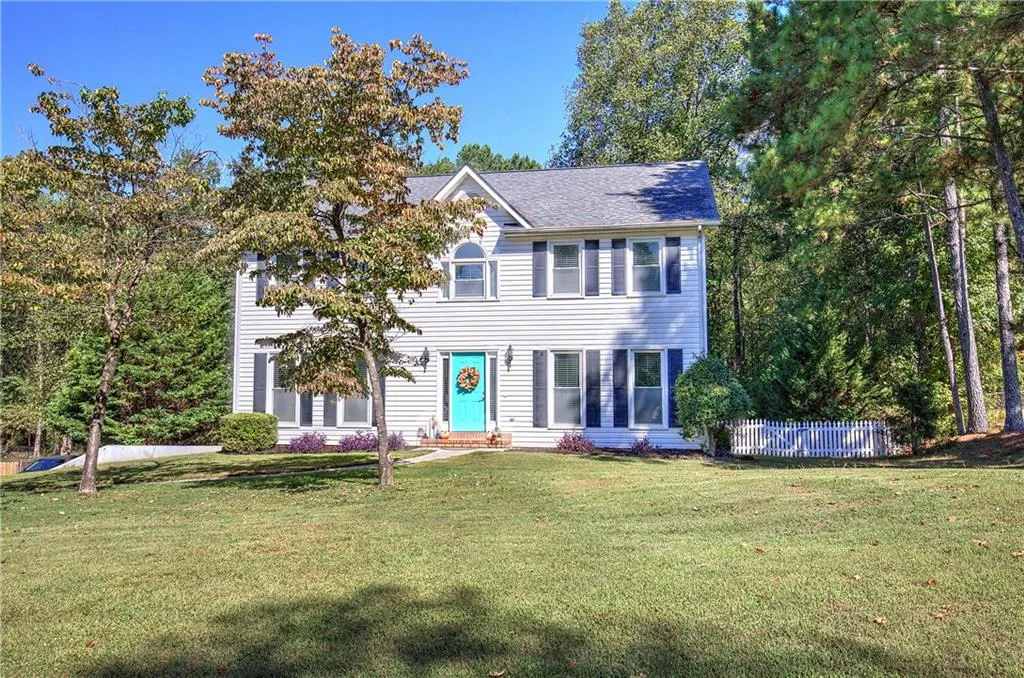
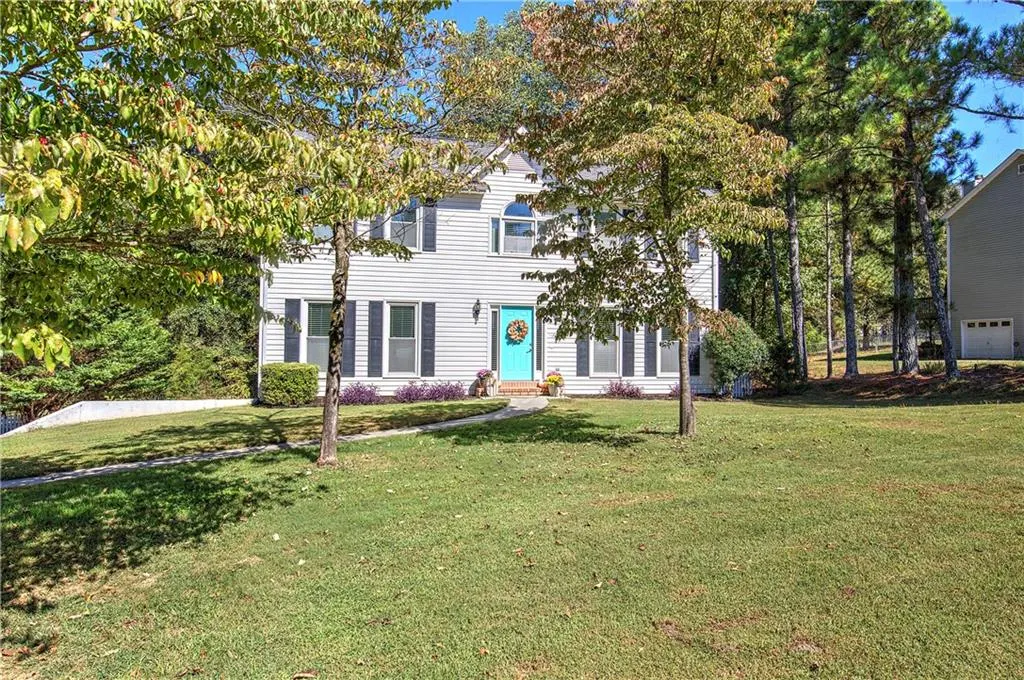
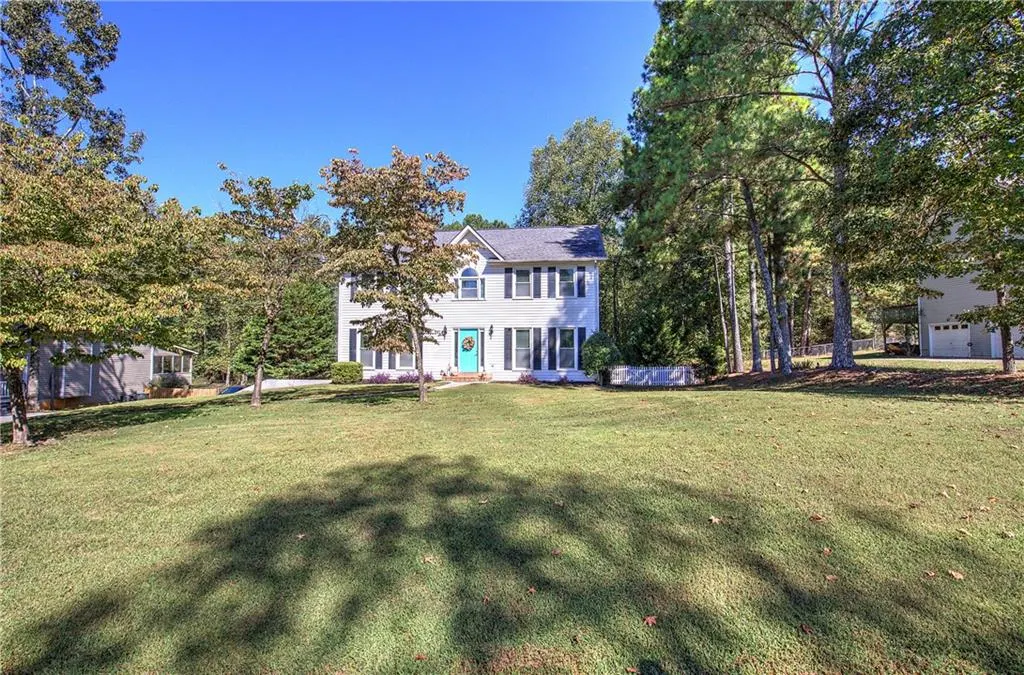
186 Charles Drive Ne, Calhoun, GA
Price
$ 385,000
Property Attributes
- MLS#7850174
- TypeSingle Family
- Listing Status Active
- CountyGordon
- CityCalhoun
- NeighborhoodCharleston Place
- Zip30701
- StyleTraditional
- Year Built1994
- Taxes$ 2845
- Price$ 385,000
- Bedrooms4
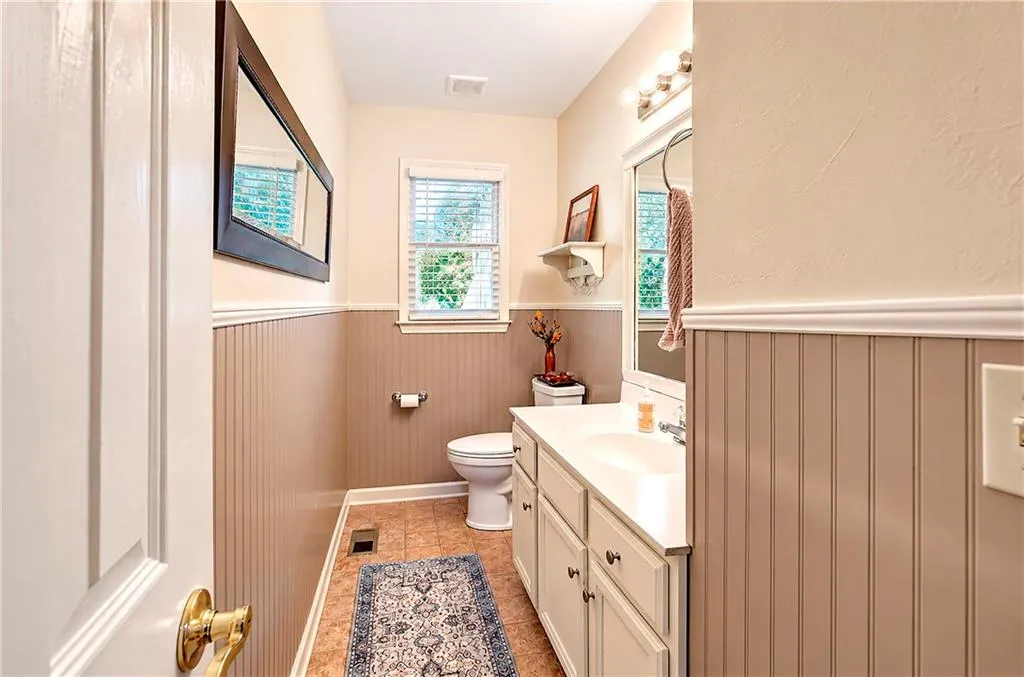
- Full Bathrooms2
- Half Bathrooms0
- Lot Size0.63 Acres
Data Source:
First Multiple Listing Services (FMLS)
Property Description
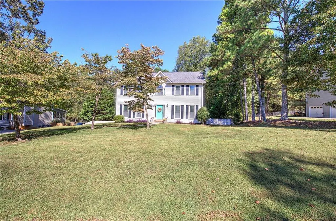
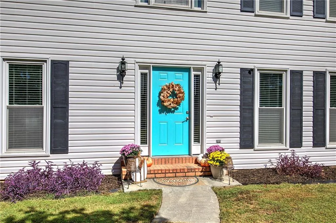
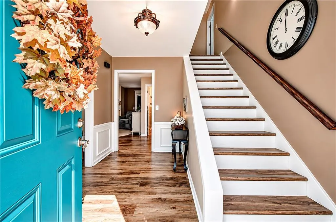
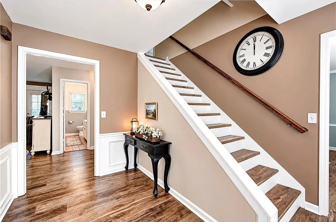
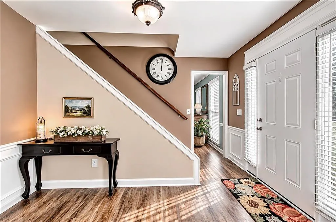
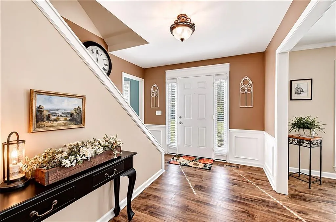
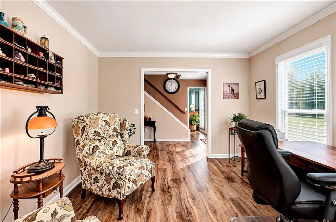
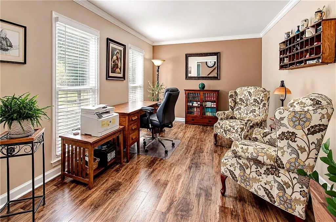
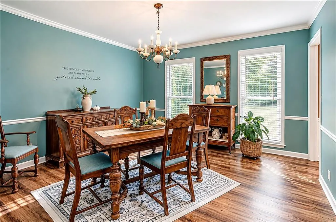
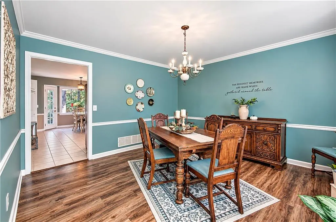
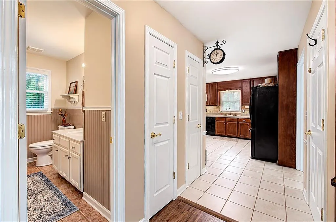
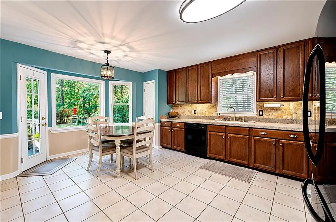
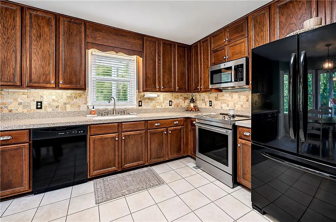
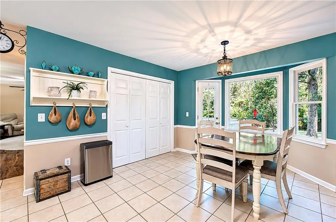
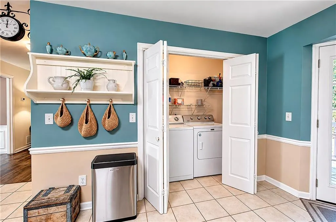
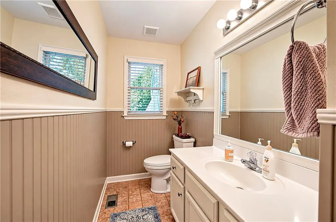
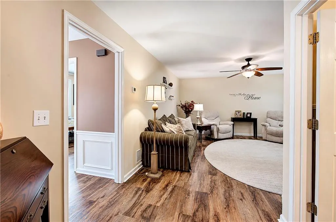
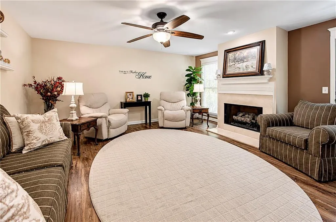
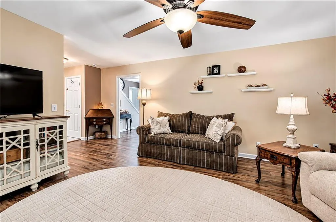
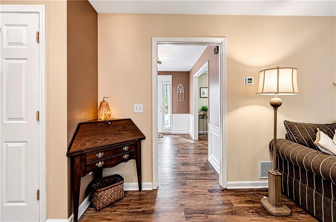
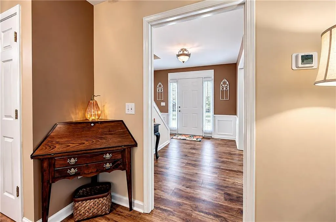
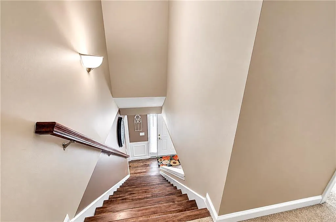
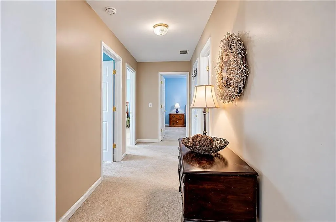
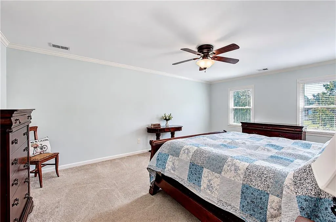
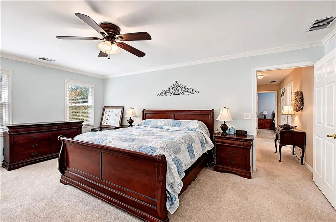
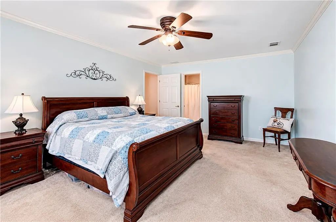
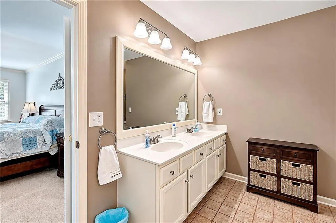
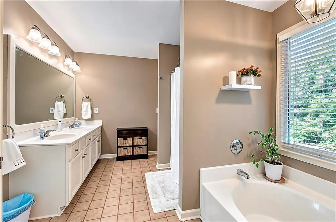
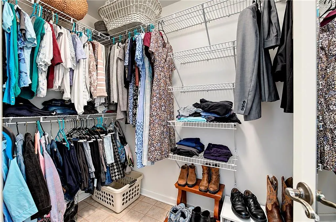
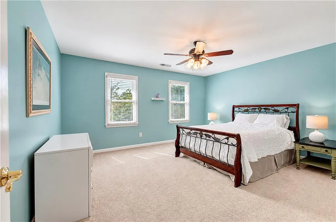
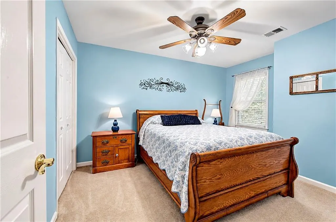
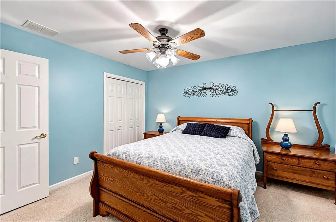
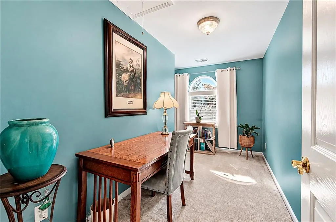
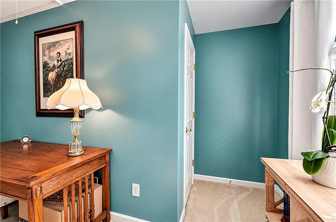
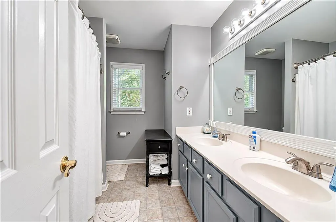
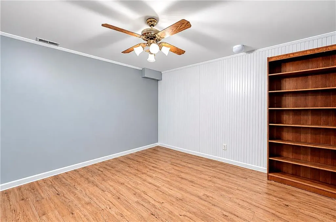
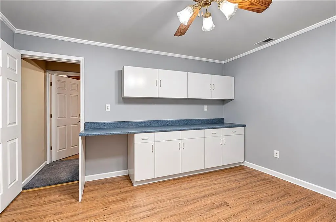
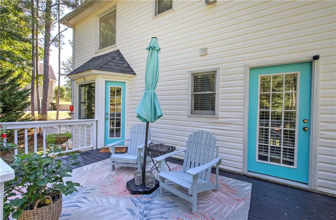
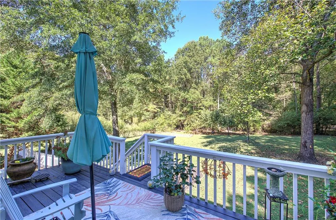
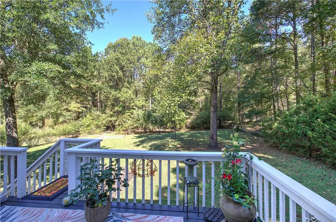
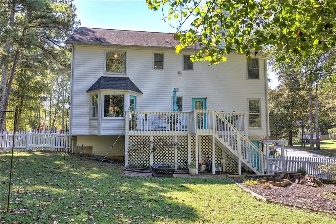
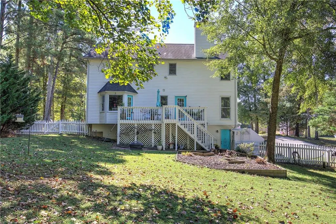
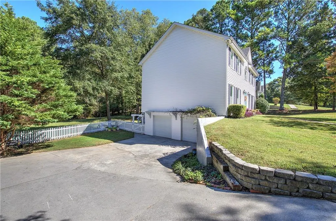
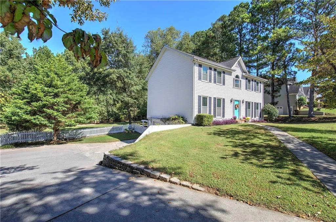
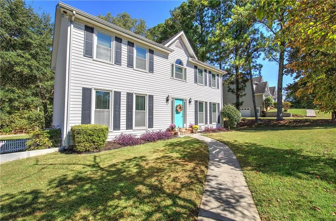
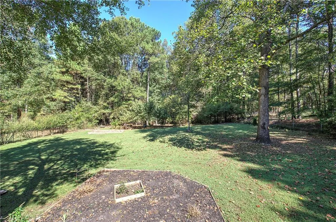
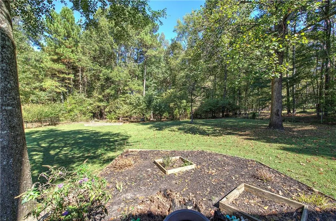
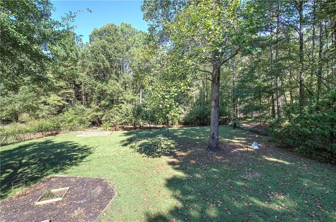
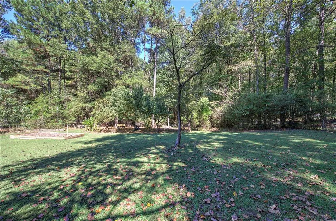
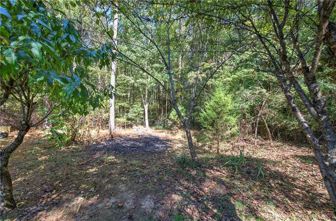
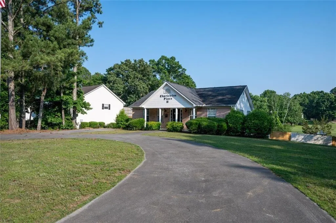
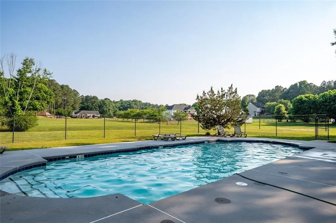
Welcome Home to Charleston Place. Step into timeless elegance and everyday comfort in this spacious traditional home, set in one of the area’s most desirable neighborhoods. A welcoming foyer opens to a formal living room with crown molding and gleaming hardwood floors. To the right, the formal dining room is ready for holiday dinners and special gatherings, with hardwood floors, crown molding, and classic chair rail detail. The spacious kitchen features ceramic tile flooring and a sunny breakfast area overlooking the private backyard, with a convenient laundry area close by. The family room is the heart of the home, where you’ll gather by the gas-log fireplace on cool evenings. Upstairs, the oversized primary suite is a true retreat, with a spa-style bath featuring double vanities, a separate tub and shower, and a walk-in closet. Three additional bedrooms and a hall bath offer room for everyone, while wide hallways are generous enough for a writing desk or a cozy reading chair by a window. Step out to the relaxing back deck and enjoy the privacy of a fenced, wooded backyard, ideal for morning coffee, weekend cookouts, or quiet evenings outdoors. The partially finished basement adds a generous bonus room, perfect for a media room, playroom, home gym, or office, plus plenty of storage space. Life in Charleston Place means more than a beautiful home. Walk to the neighborhood clubhouse and community pool and enjoy easy access to the interstate and nearby shopping. This home is truly a must-see. Schedule your private showing today!
| Elementary School | Middle School | High School |
|---|---|---|
| Red Bud Elementary School | Red Bud Middle School | Sonoraville High School |
| Price History | |
|---|---|
| 10/9/2026 | Listed $385,000 |
General Features
| Sewer | Septic Tank |
|---|---|
| Heating | Central,Electric,Forced Air |
| Cooling | Central Air |
| Utilities | Cable Available,Electricity Available,Natural Gas Available,Phone Available,Underground Utilities,Water Available |
| Roof | Composition |
| Appliances | Dishwasher,Electric Range,Microwave,Range Hood |
| HOA Fee | 275 |
| Garage Spaces | 2 |
| Patio/Porch Features | Deck,Front Porch |
| Architectural Style | Traditional |
| Pool Features | None |
| Security Features | None |
| Construction Materials | Vinyl Siding |
| Year Built | 1994 |
| Electric | 110 Volts,220 Volts |
| View | Neighborhood |
| Levels | Three Or More |
| Property Subtype | Single Family Residence |
| Tax Year | 2025 |
| Parcel Number | 065 278 |
| Waterfront Features | None |
| Community Features | Homeowners Assoc,Pool |
| Accessibility | None |
| Assoc Fee Paid Per | Semi-Annually |
| County | Gordon - GA |
| Property Type | Residential |
| HOA | true |
| Energy Efficient | None |
| Subdivision Name | Charleston Place |
| Green Energy Generation | None |
| Other Structures | None |
| Full Baths | 2 |
| Status | Active |
| Directions | From I-75, take exit 315, turn east onto Red Bud Road, right on Walraven Rd, left on Charles Drive. SIP |
| High School | Sonoraville |
| City | Calhoun |
| Body of Water | None |
| Spa Features | None |
| Elementary School | Red Bud |
| Property Attached Y/N | false |
| Land Lease Y/N | false |
| Tax Annual Amount | 2845 |
| Home Warranty Y/N | false |
| Middle/Junior High School | Red Bud |
| Property Condition | Resale |
| Standard Status | Active |
| Freehold | IDX |
| Corporate Owner | None |
Interior Features
| Interior Amenities | Crown Molding,Double Vanity,Entrance Foyer,Walk-In Closet(s) |
|---|---|
| Basement | Boat Door,Driveway Access,Partial |
| Flooring | Carpet,Ceramic Tile,Hardwood |
| Total Fireplaces | 1 |
| Fireplace Features | Family Room,Gas Log |
| Common Walls | No Common Walls |
| Window Features | Insulated Windows |
| Above Grade Finished Area | 2479 |
| Laundry Features | In Kitchen |
| Total Bedrooms | 4 |
| Room Type | Basement,Bonus Room,Den,Living Room,Office |
| Kitchen Features | Cabinets Stain,Eat-in Kitchen |
| Total Baths | 2 |
| RoomBedroomFeatures | Oversized Master |
| Primary Bathroom Features | Double Vanity,Separate Tub/Shower |
| Dining Room Features | Separate Dining Room |
Exterior Features
| Exterior Amenities | Private Yard,Rain Gutters |
|---|---|
| Fencing | None |
| Parking Features | Attached,Drive Under Main Level,Garage,Garage Door Opener,Garage Faces Side |
| Lot Features | Back Yard,Front Yard |
| Water Source | Public |
| Foundation Details | Brick/Mortar |
| Building Area Total | 2478 |
| Lot Dimensions | x |
| Lot Size Acres | 0.63 |
| Road Surface Type | Asphalt |
| Lot Size Source | Public Records |
| Road Frontage Type | County Road |
| Other Equipment | None |
| Horse Amenities | None |
Amenities
- Foreclosure
- Views
- Short Sale
- New Construction
- Adult 55+
- Lease To Own
- No HOA Fees
- Furnished
- Primary On Main
- Air Conditioning
- Seller Finance
- Green
- Fixer Upper
- Horse
- Golf
- Fireplace
- Deck
- Garage
- Basement
- Pool
Property vs Single Family Average in 30701
Statistics provided by Inside Real Estate
Price
Taxes
Year Built
In The Neighborhood
Just Listed
Villa Rica
$ 355,000
401 Charleston Place
Villa Rica, GA 30180
- Type
- Single Family
- Rooms
- 3 Beds + 2 Baths

Just Listed
Dacula
$ 379,900
1418 Wilkes Ive Drive
Dacula, GA 30019
- Type
- Single Family
- Size
- 3,795 SqFt
- Rooms
- 4 Beds + 3 Baths
Just Listed
Dacula
$ 379,900
1418 Wilkes Ive Drive
Dacula, GA 30019
- Type
- Single Family
- Rooms
- 4 Beds + 3 Baths
Reduced
Dallas
$ 320,000
15 Charleston Court
Dallas, GA 30157
- Type
- Single Family
- Size
- 1,988 SqFt
- Rooms
- 3 Beds + 2.5 Baths
Open House
Dallas
$ 320,000
15 Charleston Court
Dallas, GA 30157
- Type
- Single Family
- Rooms
- 3 Beds + 2.5 Baths
 ©2026 Georgia Multiple Listing Service All information deemed reliable but not guaranteed. All properties are subject to prior sale, change or withdrawal. Neither listing broker(s) or information provider(s) shall be responsible for any typographical errors, misinformation, misprints and shall be held totally harmless. Listing(s) information is provided for consumer's personal, non-commercial use and may not be used for any purpose other than to identify prospective properties consumers may
